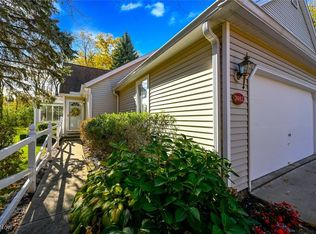
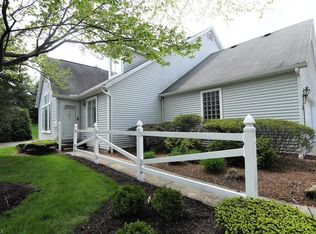
Welcome home to 3984 Palace Way! Step into this well-maintained, move-in-ready condo featuring FOUR bedrooms and FOUR baths! The heart of the home features a stunning living area with vaulted ceilings and an electric fireplace, flowing seamlessly into a dining area perfect for hosting. The kitchen is a chef's delight, featuring granite countertops, stainless steel appliances, and rich wooden cabinetry. Plus, pantry storage. The main-floor primary suite is a true retreat with vaulted ceilings and an updated ensuite featuring a double granite vanity and a spacious walk-in closet. Don't miss the laundry room, with custom Amish-made cabinets and a washout sink. Completing the main floor is a bedroom and the second full bath. Upstairs, a loft with a skylight leads to two additional bedrooms, each featuring double closets plus a third full bath with a tub/shower combo. The basement is partially finished with an additional full bathroom with a single vanity and a shower. The exterior features include a two-car attached garage and a wooden deck that overlooks the backyard. Enjoy amenities such as a swimming pool with a gazebo, a playground, tennis/pickleball courts (the courts were resurfaced in 2025), and a clubhouse for parties/gatherings. Plus, the home is close to highways, schools, and shopping! Don't miss your chance to see this beautiful home; schedule your showing today! (fireplace is for decoration)
Closed
Zillow last checked:
Listing updated:
Bought with:
Amy Wengerd, 436224
EXP Realty, LLC.
Source: MLS Now,MLS#: 5185527 Originating MLS: Akron Cleveland Association of REALTORS
Originating MLS: Akron Cleveland Association of REALTORSPrice history
| Date | Event | Price |
|---|---|---|
| 3/13/2026 | Sold | $350,000+0%$174/sqft |
Source:  MLS Now #5185527 Report a problem MLS Now #5185527 Report a problem | ||
| 2/14/2026 | Pending sale | $349,900$174/sqft |
Source: MLS Now #5185527 Report a problem | ||
| 2/6/2026 | Price change | $349,900+2.9%$174/sqft |
Source: MLS Now #5185527 Report a problem | ||
| 3/15/2024 | Pending sale | $339,900+6.2%$169/sqft |
Source: MLS Now #4454757 Report a problem | ||
| 3/14/2024 | Sold | $320,000-5.9%$159/sqft |
Source: MLS Now #4454757 Report a problem | ||
| 2/24/2024 | Contingent | $339,900$169/sqft |
Source: MLS Now #4454757 Report a problem | ||
| 2/6/2024 | Price change | $339,900-2.6%$169/sqft |
Source: MLS Now #4454757 Report a problem | ||
| 11/29/2023 | Price change | $349,000-0.3%$174/sqft |
Source: MLS Now #4454757 Report a problem | ||
| 7/20/2023 | Listed for sale | $349,900-5.2%$174/sqft |
Source: MLS Now #4454757 Report a problem | ||
| 5/25/2023 | Listing removed | -- |
Source: MLS Now #4454757 Report a problem | ||
| 4/28/2023 | Listed for sale | $369,000+24.2%$183/sqft |
Source: MLS Now #4454757 Report a problem | ||
| 9/28/2021 | Sold | $297,000-0.9%$148/sqft |
Source: Public Record Report a problem | ||
| 9/12/2021 | Pending sale | $299,800$149/sqft |
Source: MLS Now #4292717 Report a problem | ||
| 8/30/2021 | Price change | $299,800-1.7%$149/sqft |
Source: MLS Now #4292717 Report a problem | ||
| 8/7/2021 | Price change | $304,900-6.1%$152/sqft |
Source: MLS Now #4292717 Report a problem | ||
| 7/27/2021 | Price change | $324,800-1.5%$162/sqft |
Source: MLS Now #4292717 Report a problem | ||
| 6/26/2021 | Listed for sale | $329,800+49.9%$164/sqft |
Source: MLS Now #4292717 Report a problem | ||
| 4/28/2021 | Sold | $220,000+2.3%$109/sqft |
Source: Public Record Report a problem | ||
| 8/17/2015 | Sold | $215,000-2.2%$107/sqft |
Source: Public Record Report a problem | ||
| 7/4/2015 | Listed for sale | $219,900+22.9%$109/sqft |
Source: Howard Hanna - Akron/Fairlawn #3726085 Report a problem | ||
| 4/8/1998 | Sold | $178,866$89/sqft |
Source: Public Record Report a problem | ||
Get a cash offer in 3 minutes
Find out how much your home could sell for in as little as 3 minutes with a no-obligation cash offer.
Estimated market value
$357,300
