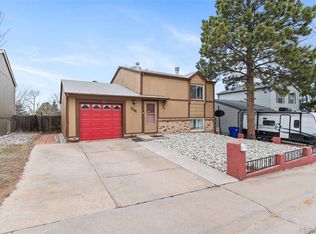
Beautiful and spacious ranch home with great bones, a versatile layout, and endless potential. Whether you’re searching for your own residence or an investment property, this home is attractively priced to reflect its current condition.
Inside, you’ll find 3 bedrooms, 2 bathrooms, and multiple living areas, offering a flexible floor plan ready for updates and personal touches. The seller is arranging for the home to be professionally cleaned after tenant move-out, creating a fresh starting point for its next owner.
The fully fenced backyard provides privacy and plenty of room for outdoor entertaining, gardening, or pets. Conveniently located near parks, shopping, dining, and just minutes from E-470, I-225, and Cherry Creek State Park, the home combines comfort with accessibility.
As part of the highly rated Cherry Creek School District, this property offers both value and opportunity. With a little vision and effort, you can unlock its full potential and build lasting equity.
Don’t miss your chance—schedule a showing today!
Sold for $387,000
Zillow last checked:
Listing updated:
Bought with:
Mark Acevedo, 100103192
Megastar Realty
Source: REcolorado as distributed by MLS GRID,MLS#: 4953770
Price history
| Date | Event | Price |
|---|---|---|
| 3/11/2026 | Sold | $387,000-2%$234/sqft |
Source:  REcolorado as distributed by MLS GRID #4953770 Report a problem REcolorado as distributed by MLS GRID #4953770 Report a problem | ||
| 1/29/2026 | Pending sale | $394,900$239/sqft |
Source: REcolorado as distributed by MLS GRID #4953770 Report a problem | ||
| 1/2/2026 | Price change | $394,900-2.5%$239/sqft |
Source: REcolorado as distributed by MLS GRID #4953770 Report a problem | ||
| 11/28/2025 | Price change | $404,900-2.4%$245/sqft |
Source: REcolorado as distributed by MLS GRID #4953770 Report a problem | ||
| 11/1/2025 | Price change | $414,900-2.4%$251/sqft |
Source: REcolorado as distributed by MLS GRID #4953770 Report a problem | ||
| 9/19/2025 | Listed for sale | $424,900+165.6%$257/sqft |
Source: REcolorado as distributed by MLS GRID #4953770 Report a problem | ||
| 9/7/2018 | Listing removed | $1,900$1/sqft |
Source: Best Values Real Estate Report a problem | ||
| 9/5/2018 | Listed for rent | $1,900$1/sqft |
Source: Best Values Real Estate Report a problem | ||
| 7/13/2018 | Listing removed | $1,900$1/sqft |
Source: A+ LIFE'S AGENCY #2777434 Report a problem | ||
| 4/26/2018 | Listed for rent | $1,900$1/sqft |
Source: Best Values Real Estate Report a problem | ||
| 11/18/2017 | Listing removed | $1,900$1/sqft |
Source: Best Values Real Estate Report a problem | ||
| 10/27/2017 | Listed for rent | $1,900+2.7%$1/sqft |
Source: Best Values Real Estate Report a problem | ||
| 10/20/2016 | Listing removed | $1,850-7.3%$1/sqft |
Source: Best Values Real Estate Report a problem | ||
| 2/16/2016 | Listing removed | $1,995$1/sqft |
Source: Best Values Real Estate Report a problem | ||
| 1/13/2016 | Price change | $1,995-3.9%$1/sqft |
Source: Best Values Real Estate Report a problem | ||
| 12/2/2015 | Price change | $2,075-7.8%$1/sqft |
Source: Best Values Real Estate Report a problem | ||
| 9/30/2015 | Listed for rent | $2,250$1/sqft |
Source: Best Values Real Estate Report a problem | ||
| 4/17/2014 | Sold | $160,000-14.3%$97/sqft |
Source: Public Record Report a problem | ||
| 7/20/2005 | Sold | $186,600+15.2%$113/sqft |
Source: Public Record Report a problem | ||
| 7/30/2002 | Sold | $162,000$98/sqft |
Source: Public Record Report a problem | ||
Get a cash offer in 3 minutes
Find out how much your home could sell for in as little as 3 minutes with a no-obligation cash offer.
Estimated market value
$378,900
