Quick Move in!! Nestled in the quaint Castlewood Oaks Community of the Terrain, your ranch style home awaits! You will be welcomed by the gleaming hardwood floors from the onset and an open floor plan. Kitchen boasts ample counter space and cabinets, a convenient island, stainless steel appliances, a gas cooktop and a sleek hood. This home is truly meant for entertaining with the large kitchen, adjacent dining room and the cozy family room complete with gas fireplace, gorgeous views, and access to the vast deck/balcony overlooking the open space and rolling hills. Enter the primary suite where you can retreat into the 5 pc bath and large walk in closet. 3 bedrooms and 2 full bathrooms finish off the main floor.
The Walkout Basement has been expertly and thoughtfully finished with no detail overlooked! Stunning accent wall captivates as you enter with durable LVP flooring. Shoot a game of pool (pool table included) or have a cocktail at your own custom built bar. Enjoy a huge storage room and don't miss the workshop that can also be used for a gym or yoga studio.
At 1/4 of an acre, this lot has space to play, garden, roast marshmallows at the fire pit and enjoy the space separating you and your neighbors. The neighborhood has all of the amenities including the great clubhouse and pool, tennis courts, parks and all the trails. Enjoy all the comforts of what a master planned community creates.
No Post Closing needed!
Sold for $810,000
$810,000
3984 Spanish Oaks Court, Castle Rock, CO 80108
5beds
5,052sqft
Single Family Residence
Built in 2017
0.25 Acres Lot
$866,400 Zestimate®
$160/sqft
$4,541 Estimated rent
Home value
$866,400
$823,000 - $910,000
$4,541/mo
Zestimate® history
Owner options
List your home for rent
$4,541/mo
Rent Zestimate®
Find your next renter with Zillow Rental Manager. Plus, with online applications, you can quickly screen prospective tenants – for free.
$4,541/mo
Rent Zestimate®
Refinance and save
$5,093/mo
Est. payment
Refinancing to a lower rate could help reduce your monthly payments and save thousands over the life of the loan.
$5,093/mo
Est. payment
Explore your selling options
Work with a Zillow partner agent
Leverage their expertise and Zillow's premium Showcase listings to get your home seen by more buyers.
Get startedList with your own agent
Get your home in front of millions of buyers by listing it on Zillow.
Learn how to do itSell it yourself
Take full control of how buyers see your home on Zillow by listing For Sale by Owner (FSBO).
List your homeWhat's special
Ranch style homeGas fireplaceTennis courtsLarge kitchenAdjacent dining roomHuge storage roomConvenient island
Zillow last checked:
Listing updated:
Listed by:
Loy Hall 303-917-4939 loy.hall@coloradohomes.com,
Coldwell Banker Realty 24,
David Treece 303-204-1880,
Coldwell Banker Realty 24
Bought with:
Kaelyn McCann, 100090508
eXp Realty, LLC
Source: REcolorado as distributed by MLS GRID,MLS#: 6531842
Facts & features
Interior
Bedrooms & bathrooms
- Bedrooms: 5
- Bathrooms: 4
- Full bathrooms: 3
- 3/4 bathrooms: 1
- Main level bathrooms: 3
- Main level bedrooms: 4
Primary bedroom
- Level: Main
Bedroom
- Level: Main
Bedroom
- Level: Main
Bedroom
- Level: Main
Bedroom
- Level: Basement
Primary bathroom
- Description: Great Space!
- Level: Main
Bathroom
- Level: Main
Bathroom
- Level: Main
Bathroom
- Level: Basement
Dining room
- Description: Tucked Just Off The Kitchen
- Level: Main
Family room
- Level: Basement
Game room
- Description: You Will Love This!
- Level: Basement
Great room
- Description: Open Concept Great For Entertaining
- Level: Main
Kitchen
- Description: So Much Counter And Cabinet Space!
- Level: Main
Utility room
- Description: 700 Sq+ Of Storage
- Level: Basement
Workshop
- Description: Great Workshop But Can Be Used As A Gym Or More
- Level: Basement
Heating
- Forced Air, Natural Gas
Cooling
- Central Air
Appliances
- Included: Bar Fridge, Cooktop, Dishwasher, Disposal, Microwave, Oven, Range Hood
Features
- Ceiling Fan(s), Eat-in Kitchen, Entrance Foyer, Five Piece Bath, Granite Counters, High Ceilings, Kitchen Island, Open Floorplan, Pantry, Primary Suite, Walk-In Closet(s), Wet Bar
- Windows: Double Pane Windows, Window Coverings
- Basement: Daylight,Exterior Entry,Finished,Full,Interior Entry,Walk-Out Access
- Number of fireplaces: 2
- Fireplace features: Basement, Family Room
Interior area
- Total structure area: 5,052
- Total interior livable area: 5,052 sqft
- Finished area above ground: 2,541
- Finished area below ground: 1,731
Property
Parking
- Total spaces: 3
- Parking features: Concrete
- Attached garage spaces: 3
Features
- Levels: One
- Stories: 1
- Patio & porch: Covered, Deck, Patio
- Exterior features: Balcony, Fire Pit, Garden, Gas Valve, Lighting, Rain Gutters
- Fencing: Full
Lot
- Size: 0.25 Acres
- Features: Corner Lot, Cul-De-Sac, Greenbelt, Sprinklers In Front, Sprinklers In Rear
Details
- Parcel number: R0484496
- Special conditions: Standard
Construction
Type & style
- Home type: SingleFamily
- Property subtype: Single Family Residence
Materials
- Brick, Frame, Wood Siding
- Foundation: Slab
- Roof: Composition
Condition
- Year built: 2017
Utilities & green energy
- Sewer: Public Sewer
Community & HOA
Community
- Security: Carbon Monoxide Detector(s), Smoke Detector(s)
- Subdivision: Castle Oaks Estates
HOA
- Has HOA: Yes
- Amenities included: Clubhouse, Park, Playground, Pool, Tennis Court(s), Trail(s)
- Services included: Maintenance Grounds, Trash
- HOA fee: $256 quarterly
- HOA name: TMMC Property Management
- HOA phone: 303-985-9623
Location
- Region: Castle Rock
Financial & listing details
- Price per square foot: $160/sqft
- Tax assessed value: $892,154
- Annual tax amount: $4,551
- Date on market: 5/19/2023
- Listing terms: Cash,Conventional,VA Loan
- Exclusions: Washer, Dryer, Kitchen Refrigerator, 2 Stand Up Freezers, Living Room And Basement Televisions And Mounts, Work Benches And Power Tools In Basement, All Other Shelving Units.
- Ownership: Individual
Price history
| Date | Event | Price |
|---|---|---|
| 8/24/2023 | Sold | $810,000+56.7%$160/sqft |
Source:  REcolorado as distributed by MLS GRID #6531842 Report a problem REcolorado as distributed by MLS GRID #6531842 Report a problem | ||
| 10/6/2017 | Sold | $516,898-4.9%$102/sqft |
Source: Public Record Report a problem | ||
| 6/26/2017 | Listing removed | $543,290$108/sqft |
Source: CENTURY COMMUNITIES LLC #2464493 Report a problem | ||
| 6/14/2017 | Listed for sale | $543,290$108/sqft |
Source: CENTURY COMMUNITIES LLC #2464493 Report a problem | ||
Public tax history
| Year | Property taxes | Tax assessment |
|---|---|---|
| 2025 | $6,624 -0.9% | $55,760 -13.7% |
| 2024 | $6,682 +46.8% | $64,620 -1% |
| 2023 | $4,551 -3.6% | $65,250 +66.5% |
| 2022 | $4,721 | $39,190 -2.8% |
| 2021 | -- | $40,320 +2% |
| 2020 | $4,650 +15.4% | $39,540 |
| 2019 | $4,031 0% | $39,540 +18.8% |
| 2018 | $4,031 +56.2% | $33,280 +31.9% |
| 2017 | $2,581 +162% | $25,240 +76.6% |
| 2016 | $985 +16.5% | $14,290 -11% |
| 2015 | $845 +50.4% | $16,060 +77.9% |
| 2014 | $562 | $9,030 |
Find assessor info on the county website
Neighborhood: 80108
Nearby homes
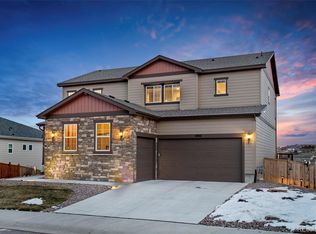
- $740,9003 bd3 ba4.3k sqft4000 Spanish Oaks Ct, Castle Rock, CO 80108Off Market
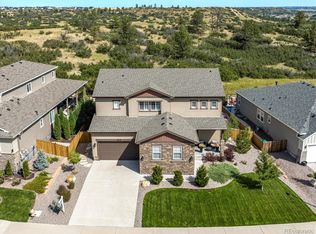
- $890,0005 bd4 ba4.5k sqft4029 Spanish Oaks Trl, Castle Rock, CO 80108Sold
- $701,3003 bd3 ba4k sqft4018 Spanish Oaks Ct, Castle Rock, CO 80108Off Market
- $763,8004 bd4 ba3k sqft3985 Spanish Oaks Trl, Castle Rock, CO 80108Off Market
- $936,2003 bd3 ba3k sqft3995 Spanish Oaks Ct, Castle Rock, CO 80108Off Market
- $768,0004 bd3 ba5k sqft4003 Spanish Oaks Way, Castle Rock, CO 80108Off Market
- $815,0004 bd3 ba5k sqft4061 Spanish Oaks Trl, Castle Rock, CO 80108Sold
- $770,9004 bd3 ba4k sqft4055 Spanish Oaks Way, Castle Rock, CO 80108Off Market
Nearby schools
GreatSchools rating
- 6/10Sage Canyon Elementary SchoolGrades: PK-6Distance: 0.6 mi
- 5/10Mesa Middle SchoolGrades: 6-8Distance: 2.1 mi
- 7/10Douglas County High SchoolGrades: 9-12Distance: 2 mi
Schools provided by the listing agent
- Elementary: Sage Canyon
- Middle: Mesa
- High: Douglas County
- District: Douglas RE-1
Source: REcolorado as distributed by MLS GRID. This data may not be complete. We recommend contacting the local school district to confirm school assignments for this home.
Get a cash offer in 3 minutes
Find out how much your home could sell for in as little as 3 minutes with a no-obligation cash offer.
Estimated market value
$866,400
Get a cash offer in 3 minutes
Find out how much your home could sell for in as little as 3 minutes with a no-obligation cash offer.
Estimated market value
$866,400
- Colorado
- Douglas County
- Castle Rock
- 80108
- 3984 Spanish Oaks Court
Nearby cities
Nearby neighborhoods
Nearby zip codes
Other Castle Rock Topics
