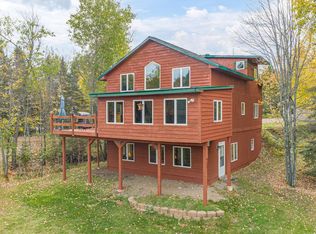
3984 Stocking Point Dr, Ely, MN 55731
Home value
$579,500
$498,000 - $672,000
$1,837/mo
Owner options
$1,837/mo
Rent Zestimate®
Find your next renter with Zillow Rental Manager. Plus, with online applications, you can quickly screen prospective tenants – for free.
$1,837/mo
Rent Zestimate®
$3,656/mo
Est. payment
Refinancing to a lower rate could help reduce your monthly payments and save thousands over the life of the loan.
$3,656/mo
Est. payment
Explore your selling options
Work with a Zillow partner agent
Leverage their expertise and Zillow's premium Showcase listings to get your home seen by more buyers.
Get startedList with your own agent
Get your home in front of millions of buyers by listing it on Zillow.
Learn how to do itSell it yourself
Take full control of how buyers see your home on Zillow by listing For Sale by Owner (FSBO).
List your homeWhat's special
Zillow last checked:
Listing updated:
Jeff Hway 218-349-0906,
Bear Island Realty LLC,
Zachary Hway 651-341-0383,
Bear Island Realty LLC
Beth A Ohlhauser, MN 40884400
Bear Island Realty LLC
Facts & features
Interior
Bedrooms & bathrooms
- Bedrooms: 3
- Bathrooms: 1
- 3/4 bathrooms: 1
- Main level bedrooms: 1
Primary bedroom
- Description: Conveniently located right off the Dining Room.
- Level: Main
- Area: 165 Square Feet
- Dimensions: 11 x 15
Bedroom
- Level: Lower
- Area: 115.5 Square Feet
- Dimensions: 10.5 x 11
Bedroom
- Level: Lower
- Area: 102 Square Feet
- Dimensions: 8.5 x 12
Dining room
- Description: Located right next to, and open to the kitchen and living room.
- Level: Main
- Area: 138 Square Feet
- Dimensions: 11.5 x 12
Family room
- Description: and 17x 14. Large lower level family room with great lake views!
- Level: Lower
- Area: 214.5 Square Feet
- Dimensions: 11 x 19.5
Kitchen
- Description: Large kitchen with lots of counter space, quality custom cabinets, dishwasher, and nice views of the lake! Breakfast bar between kitchen and LR.
- Level: Main
- Area: 218.5 Square Feet
- Dimensions: 11.5 x 19
Living room
- Description: Panoramic views of the lake with pine T&G cathedral ceilings, 2 skylights, ceiling fan. Sliding door to large lakeside deck.
- Level: Main
- Area: 234 Square Feet
- Dimensions: 12 x 19.5
Utility room
- Description: Nice utility room with washer/dryer. There would be space here to add a lower level bathroom if desired.
- Level: Lower
- Area: 138 Square Feet
- Dimensions: 11.5 x 12
Heating
- Baseboard, Fireplace(s), Radiant, Propane, Electric
Cooling
- None
Appliances
- Included: Water Heater-Electric, Dishwasher, Dryer, Range, Refrigerator, Washer
- Laundry: Dryer Hook-Ups, Washer Hookup
Features
- Ceiling Fan(s), Natural Woodwork, Vaulted Ceiling(s)
- Doors: Patio Door
- Windows: Skylight(s), Double Glazed, Wood Frames
- Basement: Full,Finished,Walkout,Bedrooms,Family/Rec Room,Fireplace,Utility Room,Washer Hook-Ups,Dryer Hook-Ups
- Number of fireplaces: 2
- Fireplace features: Free Standing, Basement
Interior area
- Total interior livable area: 1,872 sqft
- Finished area above ground: 1,008
- Finished area below ground: 864
Property
Parking
- Parking features: Off Street, None
- Has uncovered spaces: Yes
Accessibility
- Accessibility features: Accessible Hallway(s)
Features
- Patio & porch: Deck
- Exterior features: Dock
- Has view: Yes
- View description: Inland Lake, Panoramic
- Has water view: Yes
- Water view: Lake
- Waterfront features: Inland Lake, Waterfront Access(Private), Shoreline Characteristics(Sand, Muck, Shore-Accessible, Elevation-Medium, Shore-Beach)
- Body of water: Eagles Nest 3
- Frontage length: 400
Lot
- Size: 2.9 Acres
- Dimensions: 750' x 185'
- Features: Accessible Shoreline, Landscaped, Many Trees, High, Level
- Residential vegetation: Heavily Wooded
Details
- Additional structures: Storage Shed
- Foundation area: 1152
- Parcel number: 317021000100
- Other equipment: Fuel Tank-Rented
Construction
Type & style
- Home type: SingleFamily
- Architectural style: Ranch
- Property subtype: Single Family Residence
Materials
- Vinyl, Wood, Frame/Wood
- Foundation: Concrete Perimeter
- Roof: Asphalt Shingle
Condition
- Previously Owned
- Year built: 1976
Utilities & green energy
- Electric: Lake Country Power
- Sewer: Private Sewer, Drain Field
- Water: Drilled
Community & HOA
HOA
- Has HOA: No
Location
- Region: Ely
Financial & listing details
- Price per square foot: $304/sqft
- Tax assessed value: $414,000
- Annual tax amount: $3,886
- Date on market: 5/30/2025
- Cumulative days on market: 14 days
- Road surface type: Unimproved
Price history
| Date | Event | Price |
|---|---|---|
| 7/17/2025 | Sold | $569,000-1.7%$304/sqft |
Source: | ||
| 6/19/2025 | Pending sale | $579,000$309/sqft |
Source: | ||
| 6/14/2025 | Contingent | $579,000$309/sqft |
Source: | ||
| 5/30/2025 | Listed for sale | $579,000+129.8%$309/sqft |
Source: | ||
| 6/29/2012 | Sold | $252,000$135/sqft |
Source: | ||
Public tax history
| Year | Property taxes | Tax assessment |
|---|---|---|
| 2024 | $3,146 -3% | $414,000 +29.5% |
| 2023 | $3,244 +0.1% | $319,600 +2.7% |
| 2022 | $3,242 -1.5% | $311,300 +17.7% |
| 2021 | $3,290 | $264,500 -2.3% |
| 2020 | $3,290 | $270,700 |
| 2019 | $3,290 +7.2% | $270,700 +9.6% |
| 2018 | $3,070 +3% | $246,900 |
| 2017 | $2,980 -2.9% | $246,900 +12.8% |
| 2016 | $3,070 +14.8% | $218,900 -17.2% |
| 2015 | $2,674 -7.6% | $264,500 -5.8% |
| 2014 | $2,894 -17.4% | $280,800 |
| 2013 | $3,505 +37.5% | $280,800 +4.5% |
| 2012 | $2,548 +1.7% | $268,800 -12% |
| 2011 | $2,506 +2.1% | $305,500 |
| 2010 | $2,456 | $305,500 |
| 2009 | $2,456 +150.8% | $305,500 +73% |
| 2008 | $979 +14.6% | $176,600 +15.6% |
| 2007 | $855 +24.2% | $152,800 +18.6% |
| 2006 | $688 +43.7% | $128,800 +35.7% |
| 2004 | $479 +39.8% | $94,900 +24.9% |
| 2003 | $343 +13% | $76,000 +12.9% |
| 2002 | $303 -8.7% | $67,300 +8.5% |
| 2001 | $332 +33% | $62,000 +12.5% |
| 2000 | $250 | $55,100 |
Neighborhood: 55731
Nearby homes
- $472,0003 bd4 ba2.3k sqft3995 Stocking Point Dr, Ely, MN 55731Sold

- $264,1003 bd1 ba912 sqft1318 Walsh Rd, Ely, MN 55731Off Market
- $573,2002 bd1 ba1.1k sqft1334 Walsh Rd, Ely, MN 55731Off Market
- $456,7001 bd0 ba480 sqft3962 Stocking Point Dr, Ely, MN 55731Off Market
- $469,0002 bd0 ba672 sqft1314 Walsh Rd, Ely, MN 55731Off Market
- $425,9002 bd1 ba748 sqft1338 Walsh Rd, Ely, MN 55731Off Market
- $--1.3 acresStocking Point Rd #57, Ely, MN 55731Off Market
- $525,8003 bd1 ba896 sqft1323 Walsh Rd, Ely, MN 55731Off Market
Nearby schools
GreatSchools rating
- 5/10Tower-Soudan Elementary SchoolGrades: PK-6Distance: 8 mi
- 6/10Northeast Range SecondaryGrades: 7-12Distance: 10.4 mi
Get pre-qualified for a loan
At Zillow Home Loans, we can pre-qualify you in as little as 5 minutes with no impact to your credit score.An equal housing lender. NMLS #10287.
- Minnesota
- Saint Louis County
- Ely
- 55731
- 3984 Stocking Point Dr