Truly Awesome 4 Bedroom 4 Bath Brick Home with Walkout Basement on over an acre of land. As you enter this home you are greeted with the warmth of Hardwood Floors, 6 Panel wood doors, fluted jambs, and Crown Molding. You will truly enjoy the spaciousness of the Living Room, Family Room, Open Kitchen and Sunroom. The Master Bedroom is on the Main Level and the Master Bath has extra natural light via a skylight. The second bedroom on the main level is currently being used as an office. Two more bedrooms are on the Upper level and the Walkout finished basement is a dream, complete with a bar, wine fridge, gas log fireplace and bath. Huge 928 sq ft Garage. Not only is the inside of this home truly amazing, but the lot is everything you could hope for. The Stamped Concrete Back Patio has a built in Grill and ample space for entertaining. Lots of flat spaces for playing, gardening, whatever you desire, as well as the large fire pit area along the creekbank for beautiful nights around the campfire. The neighborhood itself is very private yet close to everything in the Center Grove area. A really remarkable home you won't want to miss.
Sold
$575,000
3984 Woodmore Dr, Greenwood, IN 46142
4beds
4,576sqft
Residential, Single Family Residence
Built in 1989
1.04 Acres Lot
$642,800 Zestimate®
$126/sqft
$3,222 Estimated rent
Home value
$642,800
$611,000 - $681,000
$3,222/mo
Zestimate® history
Owner options
List your home for rent
$3,222/mo
Rent Zestimate®
Find your next renter with Zillow Rental Manager. Plus, with online applications, you can quickly screen prospective tenants – for free.
$3,222/mo
Rent Zestimate®
Refinance and save
$3,559/mo
Est. payment
Refinancing to a lower rate could help reduce your monthly payments and save thousands over the life of the loan.
$3,559/mo
Est. payment
Explore your selling options
Work with a Zillow partner agent
Leverage their expertise and Zillow's premium Showcase listings to get your home seen by more buyers.
Get startedList with your own agent
Get your home in front of millions of buyers by listing it on Zillow.
Learn how to do itSell it yourself
Take full control of how buyers see your home on Zillow by listing For Sale by Owner (FSBO).
List your homeWhat's special
Zillow last checked:
Listing updated:
Listed by:
Denise Sinn-Ott 317-847-8550,
Keller Williams Indy Metro S,
Jerry Ott 317-727-0150,
Keller Williams Indy Metro S
Bought with:
Pamela Smith
REALTY WORLD-Harbert Company
Source: MIBOR as distributed by MLS GRID,MLS#: 21951348
Facts & features
Interior
Bedrooms & bathrooms
- Bedrooms: 4
- Bathrooms: 4
- Full bathrooms: 2
- 1/2 bathrooms: 2
- Main level bathrooms: 2
- Main level bedrooms: 2
Primary bedroom
- Features: Carpet
- Level: Main
- Area: 187 Square Feet
- Dimensions: 17 X 11
Bedroom 2
- Features: Carpet
- Level: Main
- Area: 143 Square Feet
- Dimensions: 13 X 11
Bedroom 3
- Features: Carpet
- Level: Upper
- Area: 187 Square Feet
- Dimensions: 17 X 11
Bedroom 4
- Features: Carpet
- Level: Upper
- Area: 132 Square Feet
- Dimensions: 12 X 11
Other
- Features: Hardwood
- Level: Main
- Area: 66 Square Feet
- Dimensions: 11 X 6
Bonus room
- Features: Tile-Ceramic
- Level: Basement
- Area: 266 Square Feet
- Dimensions: 19 X 14
Breakfast room
- Features: Hardwood
- Level: Main
- Area: 210 Square Feet
- Dimensions: 15 X 14
Family room
- Features: Carpet
- Level: Main
- Area: 270 Square Feet
- Dimensions: 18 X 15
Kitchen
- Features: Hardwood
- Level: Main
- Area: 121 Square Feet
- Dimensions: 11 X 11
Living room
- Features: Carpet
- Level: Main
- Area: 225 Square Feet
- Dimensions: 15 X 15
Play room
- Features: Tile-Ceramic
- Level: Basement
- Area: 255 Square Feet
- Dimensions: 17 X 15
Sun room
- Features: Tile-Ceramic
- Level: Main
- Area: 165 Square Feet
- Dimensions: 15 X 11
Workshop
- Features: Other
- Level: Basement
- Area: 255 Square Feet
- Dimensions: 17 X 15
Heating
- Forced Air
Cooling
- Has cooling: Yes
Appliances
- Included: Dishwasher, Dryer, Disposal, Microwave, Gas Oven, Refrigerator
- Laundry: Main Level
Features
- Bookcases, Tray Ceiling(s), Hardwood Floors, High Speed Internet
- Flooring: Hardwood
- Windows: Skylight(s)
- Has basement: Yes
- Number of fireplaces: 2
- Fireplace features: Family Room, Gas Log, Gas Starter, Recreation Room
Interior area
- Total structure area: 4,576
- Total interior livable area: 4,576 sqft
- Finished area below ground: 1,544
Property
Parking
- Total spaces: 2
- Parking features: Attached
- Attached garage spaces: 2
Features
- Levels: Two
- Stories: 2
- Exterior features: Fire Pit, Outdoor Kitchen
Lot
- Size: 1.04 Acres
- Features: Rural - Subdivision, Street Lights, Mature Trees
Details
- Parcel number: 410326032042000038
- Horse amenities: None
Construction
Type & style
- Home type: SingleFamily
- Architectural style: Traditional
- Property subtype: Residential, Single Family Residence
Materials
- Brick
- Foundation: Concrete Perimeter
Condition
- New construction: No
- Year built: 1989
Utilities & green energy
- Water: Municipal/City
Community & HOA
Community
- Subdivision: Woodridge Estates
HOA
- Has HOA: Yes
- HOA fee: $60 annually
Location
- Region: Greenwood
Financial & listing details
- Price per square foot: $126/sqft
- Tax assessed value: $642,900
- Annual tax amount: $4,552
- Date on market: 11/1/2023
- Cumulative days on market: 64 days
Price history
| Date | Event | Price |
|---|---|---|
| 2/5/2024 | Sold | $575,000-4.2%$126/sqft |
Source:  MIBOR as distributed by MLS GRID #21951348 Report a problem MIBOR as distributed by MLS GRID #21951348 Report a problem | ||
| 1/4/2024 | Pending sale | $599,900$131/sqft |
Source: MIBOR as distributed by MLS GRID #21951348 Report a problem | ||
| 11/1/2023 | Listed for sale | $599,900+100%$131/sqft |
Source: MIBOR as distributed by MLS GRID #21951348 Report a problem | ||
| 3/31/2006 | Sold | $300,000$66/sqft |
Source: MIBOR as distributed by MLS GRID #2531717 Report a problem | ||
Public tax history
| Year | Property taxes | Tax assessment |
|---|---|---|
| 2025 | $5,643 +25% | $642,900 +11.6% |
| 2024 | $4,516 -0.8% | $576,300 +17.1% |
| 2023 | $4,552 +29.7% | $492,100 +5.1% |
| 2022 | $3,509 +10.1% | $468,000 +19.1% |
| 2021 | $3,186 +6.2% | $393,000 +5.9% |
| 2020 | $3,001 +0.8% | $371,000 +5.4% |
| 2019 | $2,976 +12.2% | $352,000 +2.2% |
| 2018 | $2,652 +9% | $344,500 +6.8% |
| 2017 | $2,433 | $322,600 +6.5% |
| 2016 | $2,433 +4.4% | $302,900 +4.2% |
| 2014 | $2,330 +3.3% | $290,700 -1.7% |
| 2013 | $2,256 -16.6% | $295,700 -11.4% |
| 2012 | $2,706 +33.5% | $333,600 +18.6% |
| 2011 | $2,027 -19.6% | $281,200 -1.9% |
| 2010 | $2,523 -4.5% | $286,700 -2.1% |
| 2009 | $2,643 -10.6% | $292,900 |
| 2007 | $2,956 -37.4% | $292,900 |
| 2006 | $4,722 | $292,900 |
| 2005 | -- | $292,900 |
Find assessor info on the county website
Neighborhood: 46142
Nearby homes
- $376,2003 bd2 ba1.4k sqft3976 Woodmore Dr, Greenwood, IN 46142Off Market
- $513,1004 bd2 ba3k sqft3992 Woodmore Dr, Greenwood, IN 46142Off Market
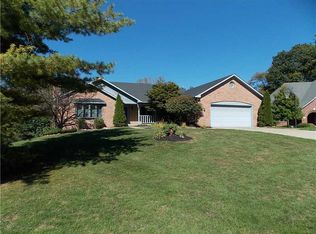
- $341,5003 bd2 ba1.7k sqft3985 Woodmore Dr, Greenwood, IN 46142Off Market
- $412,0003 bd2 ba1.6k sqft3966 Woodmore Dr, Greenwood, IN 46142Off Market
- $347,6003 bd2 ba1.8k sqft3993 Woodmore Dr, Greenwood, IN 46142Off Market
- $477,0004 bd4 ba2.7k sqft3996 Woodmore Dr, Greenwood, IN 46142Off Market
- $569,1004 bd3 ba3.6k sqft3958 Woodmore Dr, Greenwood, IN 46142Off Market
- $428,600-- bd2 ba2.3k sqft3967 Woodmore Dr, Greenwood, IN 46142Off Market
Nearby schools
GreatSchools rating
- 7/10North Grove Elementary SchoolGrades: K-5Distance: 0.7 mi
- 8/10Center Grove Middle School NorthGrades: 6-8Distance: 1.4 mi
- 10/10Center Grove High SchoolGrades: 9-12Distance: 3.5 mi
Schools provided by the listing agent
- High: Center Grove High School
Source: MIBOR as distributed by MLS GRID. This data may not be complete. We recommend contacting the local school district to confirm school assignments for this home.
Get a cash offer in 3 minutes
Find out how much your home could sell for in as little as 3 minutes with a no-obligation cash offer.
Estimated market value
$642,800
Get a cash offer in 3 minutes
Find out how much your home could sell for in as little as 3 minutes with a no-obligation cash offer.
Estimated market value
$642,800
- Indiana
- Johnson County
- Greenwood
- 46142
- 3984 Woodmore Dr
Nearby cities
Nearby zip codes
Other Greenwood Topics
