MLS#EV23066829 Move-In December! The Plan 7 Model Home in Esplanade at Sommer Bend Weston Collection is sure to impress! Enter through the foyer and be greeted by a nice study area and private guest bedroom and bath – ideal for quiet studying and overnight guests. Walkthrough to the heart of the home where the open concept kitchen flows seamlessly into the dining room and gathering room. The chef can enjoy the views to the outdoor living area while preparing meals. This plan also features an impressive main floor owner’s suite situated in the rear of the home for additional privacy. Upstairs features another secondary bedroom, full bathroom, and a spacious loft. Structural options include: fireplace, super shower, and full gutters.
Sold for $1,070,000
Listed by: Taylor Morrison Services • LESLIE OLIVO • Contact: lolivo@taylormorrison.com
Bought with: None MRML
$1,070,000
39846 Everly Pl, Temecula, CA 92591
3beds
2,574sqft
Single Family Residence
Built in 2023
7,291 Square Feet Lot
$1,120,200 Zestimate®
$416/sqft
$3,905 Estimated rent
Home value
$1,120,200
$1.06M - $1.19M
$3,905/mo
Zestimate® history
Owner options
List your home for rent
$3,905/mo
Rent Zestimate®
Find your next renter with Zillow Rental Manager. Plus, with online applications, you can quickly screen prospective tenants – for free.
$3,905/mo
Rent Zestimate®
Refinance and save
$7,696/mo
Est. payment
Refinancing to a lower rate could help reduce your monthly payments and save thousands over the life of the loan.
$7,696/mo
Est. payment
Explore your selling options
Work with a Zillow partner agent
Leverage their expertise and Zillow's premium Showcase listings to get your home seen by more buyers.
Get startedList with your own agent
Get your home in front of millions of buyers by listing it on Zillow.
Learn how to do itSell it yourself
Take full control of how buyers see your home on Zillow by listing For Sale by Owner (FSBO).
List your homeWhat's special
Spacious loftOpen concept kitchenPrivate guest bedroomFull guttersSuper showerNice study area
Zillow last checked:
Listing updated:
Listed by:
LESLIE OLIVO DRE #01494642 lolivo@taylormorrison.com,
Taylor Morrison Services
Bought with:
NONE NONE, DRE #N/A
None MRML
Source: CRMLS,MLS#: EV23066829 Originating MLS: California Regional MLS
Originating MLS: California Regional MLSFacts & features
Interior
Bedrooms & bathrooms
- Bedrooms: 3
- Bathrooms: 4
- Full bathrooms: 3
- 1/2 bathrooms: 1
- Main level bathrooms: 3
- Main level bedrooms: 2
Rooms
- Room types: Bedroom, Great Room, Kitchen, Laundry, Loft, Primary Bedroom, Office, Other, Pantry, Dining Room
Primary bedroom
- Features: Main Level Primary
Bedroom
- Features: Bedroom on Main Level
Bathroom
- Features: Bathroom Exhaust Fan, Closet, Dual Sinks, Enclosed Toilet, Tub Shower, Walk-In Shower
Kitchen
- Features: Kitchen Island, Kitchen/Family Room Combo, Quartz Counters, Self-closing Cabinet Doors, Self-closing Drawers, Walk-In Pantry
Other
- Features: Walk-In Closet(s)
Pantry
- Features: Walk-In Pantry
Heating
- Central, Natural Gas
Cooling
- Central Air
Appliances
- Included: Dishwasher, Gas Cooktop, Disposal, Microwave, Refrigerator, Range Hood, Tankless Water Heater, Dryer
- Laundry: Washer Hookup, Gas Dryer Hookup, Inside, Laundry Room
Features
- Breakfast Bar, Ceiling Fan(s), Separate/Formal Dining Room, High Ceilings, Open Floorplan, Pantry, Recessed Lighting, Two Story Ceilings, Wired for Sound, Bedroom on Main Level, Loft, Main Level Primary, Walk-In Pantry, Walk-In Closet(s)
- Flooring: Carpet, Tile, Wood
- Has fireplace: Yes
- Fireplace features: Great Room
- Common walls with other units/homes: No Common Walls
Interior area
- Total interior livable area: 2,574 sqft
Property
Parking
- Total spaces: 3
- Parking features: Direct Access, Driveway, Garage
- Attached garage spaces: 3
Features
- Levels: Two
- Stories: 2
- Entry location: Ground
- Patio & porch: Covered
- Pool features: Community, Association
- Has spa: Yes
- Spa features: Association
- View description: None
Lot
- Size: 7,291 Square Feet
- Features: Back Yard, Close to Clubhouse, Cul-De-Sac, Front Yard, Landscaped, Level, Rectangular Lot, Sprinkler System
Details
- Parcel number: 964710002
- Zoning: Residential
- Special conditions: Standard
Construction
Type & style
- Home type: SingleFamily
- Architectural style: Cottage
- Property subtype: Single Family Residence
Materials
- Foundation: Slab
Condition
- New construction: Yes
- Year built: 2023
Details
- Builder model: Weston Plan 7B
- Builder name: Taylor Morrison
Utilities & green energy
- Sewer: Public Sewer
- Water: Public
- Utilities for property: Natural Gas Connected, Underground Utilities
Community & HOA
Community
- Features: Biking, Hiking, Park, Street Lights, Sidewalks, Gated, Pool
- Security: Carbon Monoxide Detector(s), Gated Community, Smoke Detector(s)
- Senior community: Yes
HOA
- Has HOA: Yes
- Amenities included: Bocce Court, Billiard Room, Clubhouse, Controlled Access, Fitness Center, Maintenance Grounds, Game Room, Meeting Room, Outdoor Cooking Area, Barbecue, Picnic Area, Pickleball, Pool, Recreation Room, Spa/Hot Tub, Trail(s)
- HOA fee: $350 monthly
- HOA name: Esplanade at Sommers Bend Community Association
- HOA phone: 949-616-3047
Location
- Region: Temecula
Financial & listing details
- Price per square foot: $416/sqft
- Tax assessed value: $1,113,226
- Date on market: 4/20/2023
- Cumulative days on market: 93 days
- Listing terms: Cash,Conventional,FHA,VA Loan
Price history
| Date | Event | Price |
|---|---|---|
| 12/13/2023 | Sold | $1,070,000-8.3%$416/sqft |
Source:  CRMLS #EV23066829 Report a problem CRMLS #EV23066829 Report a problem | ||
| 9/2/2023 | Pending sale | $1,166,990$453/sqft |
Source: CRMLS #EV23066829 Report a problem | ||
| 7/21/2023 | Listed for sale | $1,166,990$453/sqft |
Source: CRMLS #EV23066829 Report a problem | ||
Public tax history
| Year | Property taxes | Tax assessment |
|---|---|---|
| 2026 | -- | $1,113,226 +2% |
| 2025 | $15,109 +1.3% | $1,091,399 +2% |
| 2024 | $14,916 +56.7% | $1,070,000 +85.7% |
| 2023 | $9,519 +4.8% | $576,257 +7% |
| 2022 | $9,081 +85.8% | $538,511 +272.9% |
| 2021 | $4,887 | $144,423 |
Find assessor info on the county website
Neighborhood: 92591
Nearby homes
- $995,0003 bd4 ba2.3k sqft39840 Everly Pl, Temecula, CA 92591Sold
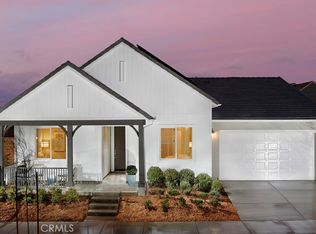
- $1,100,0003 bd3 ba2.2k sqft39852 Everly Pl, Temecula, CA 92591Sold

- $775,2052 bd3 ba1.8k sqft39601 Dayspring Way, Temecula, CA 92591Sold
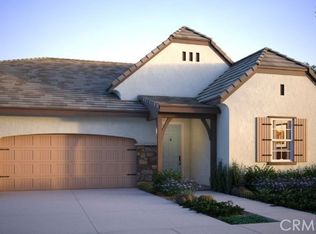
- $889,4003 bd2 ba2.5k sqft39813 Dalisay Ln, Temecula, CA 92591Off Market
- $915,4003 bd4 ba2.3k sqft39571 Verbena Way, Temecula, CA 92591Off Market
- $1,079,3001 bd3 ba2.3k sqft39819 Dalisay Ln, Temecula, CA 92591Off Market
- $908,9003 bd2 ba2.2k sqft39807 Dalisay Ln, Temecula, CA 92591Off Market
- $899,9902 bd2 ba1.7k sqft39843 Everly Pl, Temecula, CA 92591Sold
Nearby schools
GreatSchools rating
- 8/10Rancho Elementary SchoolGrades: K-5Distance: 1.5 mi
- 5/10Margarita Middle SchoolGrades: 6-8Distance: 2.6 mi
- 9/10Temecula Valley High SchoolGrades: 9-12Distance: 3.1 mi
Get a cash offer in 3 minutes
Find out how much your home could sell for in as little as 3 minutes with a no-obligation cash offer.
Estimated market value
$1,120,200
Get a cash offer in 3 minutes
Find out how much your home could sell for in as little as 3 minutes with a no-obligation cash offer.
Estimated market value
$1,120,200
- California
- Riverside County
- Temecula
- 92591
- 39846 Everly Pl
