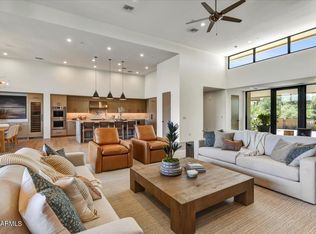
Welcome to your Desert Mountain sanctuary—a custom-built, single-level estate that seamlessly blends elegance with the relaxed charm of Sonoran Desert living. Ideally situated near both gates and the Sonoran Fitness & Spa, this thoughtfully designed home offers resort-style living in one of Arizona's most prestigious communities. Boasting five bedrooms, four of which are en-suite, and two additional bonus rooms, the flexible floor plan is ideal for personalized living—whether you desire a home office, creative studio, den, or music room. Throughout the home, wide plank oak flooring, custom lighting fixtures, and timeless finishes create a warm yet refined ambiance. The heart of the home is the spacious great room, highlighted by a striking granite fireplace surround and flowing seamlessly into the gourmet kitchen. Outfitted with chef's-choice appliances and ample workspace, the kitchen is designed to delight culinary enthusiasts and entertainers alike. Step outside to your own private resortwhere a brand new pool, spa, built-in BBQ station and fire-pit (completed in 2024) invite relaxation and outdoor gatherings. The high-ceiling covered patio offers a peaceful setting to take in panoramic views of Apache Peak, Lone Mountain, and the vibrant Sonoran landscape. Golf membership is available through The Desert Mountain Club; please note a 30-day application process and a waitlist may apply. With its prime location, exceptional craftsmanship, and breathtaking natural surroundings, this home is a rare opportunity to experience the best of Desert Mountain luxury.
Sold for $2,700,000
$2,700,000
39847 N 105TH Place, Scottsdale, AZ 85262
5beds
6baths
4,967sqft
Single Family Residence
Built in 2019
0.56 Acres Lot
$2,673,800 Zestimate®
$544/sqft
$6,944 Estimated rent
Home value
$2,673,800
$2.43M - $2.94M
$6,944/mo
Zestimate® history
Owner options
List your home for rent
$6,944/mo
Rent Zestimate®
Find your next renter with Zillow Rental Manager. Plus, with online applications, you can quickly screen prospective tenants – for free.
$6,944/mo
Rent Zestimate®
Refinance and save
$14,330/mo
Est. payment
Refinancing to a lower rate could help reduce your monthly payments and save thousands over the life of the loan.
$14,330/mo
Est. payment
Explore your selling options
Work with a Zillow partner agent
Leverage their expertise and Zillow's premium Showcase listings to get your home seen by more buyers.
Get startedList with your own agent
Get your home in front of millions of buyers by listing it on Zillow.
Learn how to do itSell it yourself
Take full control of how buyers see your home on Zillow by listing For Sale by Owner (FSBO).
List your homeWhat's special
Brand new poolGranite fireplace surroundTimeless finishesPrivate resortBuilt-in bbq stationPanoramic viewsCustom lighting fixtures
Zillow last checked:
Listing updated:
Listed by:
Bee M Francis 602-679-3193,
Russ Lyon Sotheby's International Realty,
Kathleen Benoit 480-544-5565,
Russ Lyon Sotheby's International Realty
Bought with:
Non-Represented Buyer
Non-MLS Office
Source: ARMLS,MLS#: 6857259
Facts & features
Interior
Bedrooms & bathrooms
- Bedrooms: 5
- Bathrooms: 6
Heating
- Natural Gas
Cooling
- Central Air, Ceiling Fan(s)
Appliances
- Included: Gas Cooktop, Water Purifier
Features
- High Speed Internet, Granite Counters, Double Vanity, Breakfast Bar, 9+ Flat Ceilings, Vaulted Ceiling(s), Kitchen Island, Pantry, 2 Master Baths, Full Bth Master Bdrm, Separate Shwr & Tub
- Flooring: Stone, Tile, Wood
- Windows: Low Emissivity Windows, Double Pane Windows
- Has basement: No
- Has fireplace: Yes
- Fireplace features: Fire Pit, Family Room, Gas
Interior area
- Total structure area: 4,967
- Total interior livable area: 4,967 sqft
Property
Parking
- Total spaces: 3
- Parking features: Garage Door Opener, Attch'd Gar Cabinets
- Garage spaces: 3
Features
- Stories: 1
- Patio & porch: Covered, Patio
- Exterior features: Private Street(s), Private Yard
- Has private pool: Yes
- Pool features: Heated
- Has spa: Yes
- Spa features: Heated, Private
- Fencing: Block,Wrought Iron
Lot
- Size: 0.56 Acres
- Features: Sprinklers In Rear, Sprinklers In Front, Desert Back, Desert Front, Cul-De-Sac, Natural Desert Back, Grass Back, Auto Timer H2O Front, Auto Timer H2O Back, Irrigation Front, Irrigation Back
Details
- Parcel number: 21956146
Construction
Type & style
- Home type: SingleFamily
- Architectural style: Contemporary
- Property subtype: Single Family Residence
Materials
- Stucco, Wood Frame, Painted
- Roof: Foam
Condition
- Year built: 2019
Details
- Builder name: Angelina Construction LLC
Utilities & green energy
- Sewer: Public Sewer
- Water: City Water
Green energy
- Energy efficient items: Multi-Zones
- Water conservation: Recirculation Pump
Community & HOA
Community
- Features: Golf, Pickleball, Gated, Community Spa, Community Spa Htd, Guarded Entry, Concierge, Tennis Court(s), Playground, Biking/Walking Path, Fitness Center
- Security: Fire Sprinkler System, Security Guard
- Subdivision: DESERT MOUNTAIN PHASE 2 UNIT 5 PT 2 102-184 A-C
HOA
- Has HOA: Yes
- Services included: Maintenance Grounds, Street Maint
- HOA fee: $1,994 semi-annually
- HOA name: Desert Mountain
- HOA phone: 480-635-5600
Location
- Region: Scottsdale
Financial & listing details
- Price per square foot: $544/sqft
- Tax assessed value: $2,563,300
- Annual tax amount: $6,005
- Date on market: 5/5/2025
- Cumulative days on market: 102 days
- Listing terms: Cash,Conventional
- Ownership: Fee Simple
Price history
| Date | Event | Price |
|---|---|---|
| 8/14/2025 | Sold | $2,700,000-9.8%$544/sqft |
Source:  ARMLS #6857259 Report a problem ARMLS #6857259 Report a problem | ||
| 5/5/2025 | Price change | $2,995,000+11.1%$603/sqft |
Source: ARMLS #6857259 Report a problem | ||
| 9/5/2023 | Listed for sale | $2,695,000+31.5%$543/sqft |
Source: ARMLS #6601144 Report a problem | ||
| 3/28/2023 | Sold | $2,050,000-10.7%$413/sqft |
Source: ARMLS #6525322 Report a problem | ||
| 3/21/2023 | Pending sale | $2,295,000$462/sqft |
Source: ARMLS #6525322 Report a problem | ||
| 2/28/2023 | Listed for sale | $2,295,000+21.1%$462/sqft |
Source: ARMLS #6525322 Report a problem | ||
| 5/27/2021 | Sold | $1,895,400$382/sqft |
Source: Public Record Report a problem | ||
| 4/29/2021 | Price change | $1,895,400-5.2%$382/sqft |
Source: ARMLS #6211212 Report a problem | ||
| 4/20/2021 | Price change | $1,998,900-7%$402/sqft |
Source: ARMLS #6211212 Report a problem | ||
| 4/16/2021 | Price change | $2,150,000+7.6%$433/sqft |
Source: ARMLS #6211212 Report a problem | ||
| 4/12/2021 | Price change | $1,998,000-9.1%$402/sqft |
Source: ARMLS #6211212 Report a problem | ||
| 3/24/2021 | Listed for sale | $2,198,998+2343.3%$443/sqft |
Source: ARMLS #6211212 Report a problem | ||
| 9/9/2014 | Sold | $90,000-5.3%$18/sqft |
Source: Public Record Report a problem | ||
| 8/2/2014 | Price change | $95,000-16.7%$19/sqft |
Source: Russ Lyon Sotheby's International Realty #4976550 Report a problem | ||
| 3/30/2014 | Price change | $114,000-4.2%$23/sqft |
Source: Russ Lyon Sotheby's International Realty #4976550 Report a problem | ||
| 9/18/2013 | Price change | $119,000-7.8%$24/sqft |
Source: Russ Lyon Sotheby's International Realty #4976550 Report a problem | ||
| 8/29/2013 | Price change | $129,000-14%$26/sqft |
Source: Russ Lyon Sotheby's International Realty #4976550 Report a problem | ||
| 8/2/2013 | Listed for sale | $150,000+141.9%$30/sqft |
Source: Russ Lyon Sotheby's International Realty #4976550 Report a problem | ||
| 7/6/2011 | Sold | $62,000-64.6%$12/sqft |
Source: Public Record Report a problem | ||
| 1/28/2011 | Listing removed | $175,000$35/sqft |
Source: Vflyer #4517326 Report a problem | ||
| 1/10/2011 | Listed for sale | $175,000-53.3%$35/sqft |
Source: Vflyer #4517326 Report a problem | ||
| 6/30/2005 | Sold | $375,000+31.6%$75/sqft |
Source: Public Record Report a problem | ||
| 5/13/1998 | Sold | $285,000+187.9%$57/sqft |
Source: Public Record Report a problem | ||
| 3/11/1998 | Sold | $99,000$20/sqft |
Source: Public Record Report a problem | ||
| 12/27/1995 | Sold | $99,000$20/sqft |
Source: Public Record Report a problem | ||
Public tax history
| Year | Property taxes | Tax assessment |
|---|---|---|
| 2025 | $5,372 -1.8% | $256,330 +2.5% |
| 2024 | $5,472 +1.6% | $250,200 +153% |
| 2023 | $5,386 +11.8% | $98,893 -25.2% |
| 2022 | $4,817 +53.6% | $132,160 +0.2% |
| 2021 | $3,137 +253.9% | $131,910 +103.3% |
| 2020 | $886 +2.8% | $64,870 +274.1% |
| 2019 | $862 | $17,340 +5.8% |
| 2018 | $862 +3.8% | $16,395 +12.9% |
| 2017 | $830 -0.4% | $14,520 +4.2% |
| 2016 | $834 +5.9% | $13,935 +23.9% |
| 2015 | $787 | $11,248 +6.8% |
| 2014 | -- | $10,528 -2.5% |
| 2013 | -- | $10,800 -78% |
| 2009 | -- | $49,120 +18.5% |
| 2008 | -- | $41,440 -7.5% |
| 2007 | -- | $44,800 +15% |
| 2006 | -- | $38,960 +3.4% |
| 2005 | -- | $37,680 +47.2% |
| 2004 | -- | $25,600 -10.1% |
| 2003 | -- | $28,480 |
| 2002 | -- | $28,480 |
Find assessor info on the county website
Neighborhood: 85262
Nearby homes
- $4,273,0004 bd4 ba4.3k sqft39878 N 105th Way, Scottsdale, AZ 85262Sold
- $4,282,500-- bd-- ba-- sqft39855 N 105th Pl, Scottsdale, AZ 85262Off Market
- $1,708,6003 bd3 ba3.2k sqft39844 N 105th Way, Scottsdale, AZ 85262Off Market

- $74,9000.78 Acres39912 N 105th Way, Scottsdale, AZ 85262Off Market

- $2,157,3003 bd3 ba3.9k sqft39848 N 105th Pl, Scottsdale, AZ 85262Off Market
- $5,000,0004 bd6 ba7k sqft39863 N 105th Pl, Scottsdale, AZ 85262Sold
- $2,775,0003 bd4 ba2.5k sqft39810 N 105th Way, Scottsdale, AZ 85262Sold
- $2,775,0003 bd4 ba3k sqft39810 N 105th Way #128, Scottsdale, AZ 85262Sold
Nearby schools
GreatSchools rating
- 8/10Black Mountain Elementary SchoolGrades: PK-6Distance: 7.2 mi
- 10/10Cactus Shadows High SchoolGrades: 8-12Distance: 7.4 mi
- 4/10Sonoran Trails Middle SchoolGrades: 6-8Distance: 10.1 mi
Schools provided by the listing agent
- Elementary: Black Mountain Elementary School
- Middle: Sonoran Trails Middle School
- High: Cactus Shadows High School
- District: Cave Creek Unified District
Source: ARMLS. This data may not be complete. We recommend contacting the local school district to confirm school assignments for this home.
Get a cash offer in 3 minutes
Find out how much your home could sell for in as little as 3 minutes with a no-obligation cash offer.
Estimated market value
$2,673,800
Get a cash offer in 3 minutes
Find out how much your home could sell for in as little as 3 minutes with a no-obligation cash offer.
Estimated market value
$2,673,800
- Arizona
- Maricopa County
- Scottsdale
- 85262
- 39847 N 105TH Place
Nearby cities
Nearby neighborhoods
Nearby zip codes
Other Scottsdale Topics
