MLS#EV23074149 REPRESENTATIVE PHOTOS ADDED June Completion! Feel right at home the moment you step inside the cozy Arise Plan 3 at Esplanade at Sommers Bend! Welcome overnight guests with two private bedrooms and a full bath. A convenient half bath and oversized laundry room are examples of how well this home was designed for living. The open concept gathering room is flooded with sunlight thanks to the sliding glass doors that lead to the covered outdoor living, perfect for enjoying the sunrise with a cup of coffee. The primary suite is tucked away for maximum privacy and includes a walk-in shower, separate soaking tub, double vanities, and walk-in closet. A great floor plan on a corner lot and close to the clubhouse!
Sold for $799,990
Listed by: Taylor Morrison Services • LESLIE OLIVO • Contact: 949-833-3600
Bought with: None MRML
$799,990
39848 Palo Verde Dr, Temecula, CA 92591
3beds
1,967sqft
Single Family Residence
Built in 2023
6,847 Square Feet Lot
$854,100 Zestimate®
$407/sqft
$3,856 Estimated rent
Home value
$854,100
$811,000 - $897,000
$3,856/mo
Zestimate® history
Owner options
List your home for rent
$3,856/mo
Rent Zestimate®
Find your next renter with Zillow Rental Manager. Plus, with online applications, you can quickly screen prospective tenants – for free.
$3,856/mo
Rent Zestimate®
Refinance and save
$5,511/mo
Est. payment
Refinancing to a lower rate could help reduce your monthly payments and save thousands over the life of the loan.
$5,511/mo
Est. payment
Explore your selling options
Work with a Zillow partner agent
Leverage their expertise and Zillow's premium Showcase listings to get your home seen by more buyers.
Get startedList with your own agent
Get your home in front of millions of buyers by listing it on Zillow.
Learn how to do itSell it yourself
Take full control of how buyers see your home on Zillow by listing For Sale by Owner (FSBO).
List your homeWhat's special
Walk-in showerWalk-in closetCorner lotCovered outdoor livingDouble vanitiesOpen concept gathering roomOversized laundry room
Zillow last checked:
Listing updated:
Listed by:
LESLIE OLIVO DRE #01494642 lolivo@taylormorrison.com,
Taylor Morrison Services
Bought with:
NONE NONE, DRE #N/A
None MRML
Source: CRMLS,MLS#: EV23074149 Originating MLS: California Regional MLS
Originating MLS: California Regional MLSFacts & features
Interior
Bedrooms & bathrooms
- Bedrooms: 3
- Bathrooms: 3
- Full bathrooms: 2
- 1/2 bathrooms: 1
- Main level bathrooms: 3
- Main level bedrooms: 3
Rooms
- Room types: Bedroom, Entry/Foyer, Great Room, Kitchen, Laundry, Primary Bedroom, Other, Pantry, Dining Room
Primary bedroom
- Features: Main Level Primary
Bedroom
- Features: Bedroom on Main Level
Bedroom
- Features: All Bedrooms Down
Bathroom
- Features: Bathroom Exhaust Fan, Closet, Dual Sinks, Enclosed Toilet, Linen Closet
Kitchen
- Features: Kitchen Island, Kitchen/Family Room Combo, Quartz Counters, Walk-In Pantry
Other
- Features: Walk-In Closet(s)
Pantry
- Features: Walk-In Pantry
Heating
- Central
Cooling
- Central Air
Appliances
- Included: Dishwasher, Free-Standing Range, Disposal, Gas Range, Microwave, Tankless Water Heater
- Laundry: Washer Hookup, Gas Dryer Hookup, Inside
Features
- Breakfast Bar, Separate/Formal Dining Room, Open Floorplan, Pantry, Recessed Lighting, All Bedrooms Down, Bedroom on Main Level, Main Level Primary, Walk-In Pantry, Walk-In Closet(s)
- Flooring: Carpet, Tile
- Has fireplace: No
- Fireplace features: None
- Common walls with other units/homes: No Common Walls
Interior area
- Total interior livable area: 1,967 sqft
Property
Parking
- Total spaces: 2
- Parking features: Direct Access, Garage
- Attached garage spaces: 2
Features
- Levels: One
- Stories: 1
- Entry location: Ground
- Patio & porch: Covered, Front Porch
- Pool features: Community, Association
- Has spa: Yes
- Spa features: Association, Community
- Has view: Yes
- View description: None
Lot
- Size: 6,847 Square Feet
- Features: Back Yard, Close to Clubhouse, Corner Lot, Front Yard, Sprinkler System
Details
- Parcel number: 964710009
- Zoning: Residential
- Special conditions: Standard
Construction
Type & style
- Home type: SingleFamily
- Property subtype: Single Family Residence
Condition
- Under Construction
- New construction: Yes
- Year built: 2023
Details
- Builder model: Arise Plan 3C
- Builder name: Taylor Morrison
Utilities & green energy
- Sewer: Public Sewer
- Water: Public
- Utilities for property: Natural Gas Connected, Underground Utilities
Community & HOA
Community
- Features: Biking, Park, Street Lights, Sidewalks, Gated, Pool
- Security: Carbon Monoxide Detector(s), Gated Community, Smoke Detector(s)
- Senior community: Yes
HOA
- Has HOA: Yes
- Amenities included: Bocce Court, Billiard Room, Clubhouse, Controlled Access, Fitness Center, Maintenance Grounds, Game Room, Meeting Room, Outdoor Cooking Area, Barbecue, Picnic Area, Pickleball, Pool, Recreation Room, Spa/Hot Tub, Trail(s)
- HOA fee: $350 monthly
- HOA name: Esplanade at Sommers Bend Community Association
- HOA phone: 949-616-3047
Location
- Region: Temecula
Financial & listing details
- Price per square foot: $407/sqft
- Tax assessed value: $815,988
- Annual tax amount: $11,747
- Date on market: 5/1/2023
- Cumulative days on market: 44 days
- Listing terms: Cash,Conventional,FHA,VA Loan
Price history
| Date | Event | Price |
|---|---|---|
| 5/13/2024 | Sold | $799,990$407/sqft |
Source:  CRMLS #EV23074149 Report a problem CRMLS #EV23074149 Report a problem | ||
| 2/7/2024 | Pending sale | $799,990$407/sqft |
Source: CRMLS #EV23074149 Report a problem | ||
| 1/24/2024 | Price change | $799,990-4.7%$407/sqft |
Source: CRMLS #EV23074149 Report a problem | ||
| 1/3/2024 | Listed for sale | $839,205+10.9%$427/sqft |
Source: CRMLS #EV23074149 Report a problem | ||
| 5/11/2023 | Listing removed | -- |
Source:  Taylor Morrison Report a problem Taylor Morrison Report a problem | ||
| 4/27/2023 | Listed for sale | $756,990$385/sqft |
Source: Taylor Morrison Report a problem | ||
Public tax history
| Year | Property taxes | Tax assessment |
|---|---|---|
| 2025 | $11,747 +159.3% | $815,988 +432.4% |
| 2024 | $4,530 -24.1% | $153,262 +2% |
| 2023 | $5,968 +0.5% | $150,257 +2% |
| 2022 | $5,937 +0.6% | $147,311 +2% |
| 2021 | $5,901 | $144,423 |
Find assessor info on the county website
Neighborhood: 92591
Nearby homes
- $677,5002 bd2 ba1.7k sqft39854 Palo Verde Dr, Temecula, CA 92591Sold
- $899,9902 bd2 ba1.7k sqft39843 Everly Pl, Temecula, CA 92591Sold
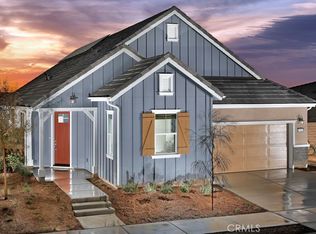
- $910,4333 bd3 ba2.5k sqft39860 Palo Verde Dr, Temecula, CA 92591Sold
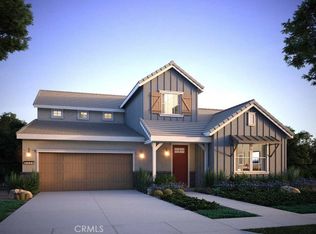
- $775,2052 bd3 ba1.8k sqft39601 Dayspring Way, Temecula, CA 92591Sold
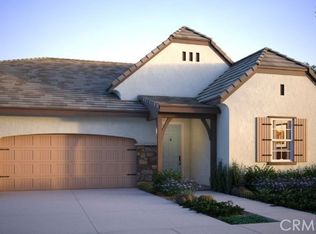
- $852,0002 bd3 ba1.8k sqft39849 Everly Pl, Temecula, CA 92591Sold
- $753,5003 bd2 ba1.8k sqft32186 Sonder Way, Temecula, CA 92591Sold
- $759,0002 bd2 ba1.7k sqft32192 Sonder Way, Temecula, CA 92591Sold
- $878,4003 bd3 ba1.9k sqft32180 Sonder Way, Temecula, CA 92591Sold
Nearby schools
GreatSchools rating
- 8/10Rancho Elementary SchoolGrades: K-5Distance: 1.5 mi
- 5/10Margarita Middle SchoolGrades: 6-8Distance: 2.6 mi
- 9/10Temecula Valley High SchoolGrades: 9-12Distance: 3.1 mi
Get a cash offer in 3 minutes
Find out how much your home could sell for in as little as 3 minutes with a no-obligation cash offer.
Estimated market value
$854,100
Get a cash offer in 3 minutes
Find out how much your home could sell for in as little as 3 minutes with a no-obligation cash offer.
Estimated market value
$854,100
- California
- Riverside County
- Temecula
- 92591
- 39848 Palo Verde Dr
Nearby cities
Nearby zip codes
Other Temecula Topics
