This home truly sparkles! Immaculate and beautifully updated throughout, it offers the perfect blend of style, comfort, and functionality. Step inside to luxury vinyl flooring that flows seamlessly across the main level. The stunning kitchen features granite countertops, a large center island with overhang for casual dining, and an open sightline to the inviting family room complete with a cozy gas log fireplace. Custom horizontal metal railing adds a modern architectural touch. Enjoy Colorado living at its finest with a walkout to the covered Trex deck showcasing breathtaking Pikes Peak views — the perfect space for relaxing or entertaining. The spacious primary suite offers large closets and a luxurious 5-piece bath highlighted by a custom-designed shower. Custom plantation shutters adorn the windows, adding both elegance and privacy throughout the home. Energy efficiency meets convenience with a seller-owned solar system providing exceptionally low electric bills. Car enthusiasts, hobbyists, or those needing extra space will love the fully finished 16x25 detached third-car garage —insulated, heated and featuring garage doors on each end, one 8' for ultimate flexibility. The maintenance-free stucco exterior with wrapped soffits and fascia ensures easy upkeep, giving you more time to enjoy your home and surroundings. Located in highly desirable District 20 schools and close to everything you need — this home truly has it all! Don’t miss this exceptional opportunity!
Sold for $635,000
$635,000
3985 Barrelwood Ct, Colorado Springs, CO 80920
4beds
2,598sqft
Single Family Residence
Built in 1986
10,001 Square Feet Lot
$629,000 Zestimate®
$244/sqft
$2,465 Estimated rent
Home value
$629,000
$598,000 - $660,000
$2,465/mo
Zestimate® history
Owner options
List your home for rent
$2,465/mo
Rent Zestimate®
Find your next renter with Zillow Rental Manager. Plus, with online applications, you can quickly screen prospective tenants – for free.
$2,465/mo
Rent Zestimate®
Refinance and save
$3,630/mo
Est. payment
Refinancing to a lower rate could help reduce your monthly payments and save thousands over the life of the loan.
$3,630/mo
Est. payment
Explore your selling options
Work with a Zillow partner agent
Leverage their expertise and Zillow's premium Showcase listings to get your home seen by more buyers.
Get startedList with your own agent
Get your home in front of millions of buyers by listing it on Zillow.
Learn how to do itSell it yourself
Take full control of how buyers see your home on Zillow by listing For Sale by Owner (FSBO).
List your homeWhat's special
Cozy gas log fireplaceBreathtaking pikes peak viewsCustom-designed showerSpacious primary suiteGranite countertopsStunning kitchenLarge closets
Zillow last checked:
Listing updated:
Listed by:
Randy Reynolds ABR AHWD C2EX CRS EPRO GRI MIRM SFR 719-499-5833,
Berkshire Hathaway HomeServices Rocky Mountain
Bought with:
Savannah Brunelli
The Platinum Group
Source: elevateMLS,MLS#: 9760792
Facts & features
Interior
Bedrooms & bathrooms
- Bedrooms: 4
- Bathrooms: 4
- Full bathrooms: 3
- 1/2 bathrooms: 1
Other
- Level: Upper
- Area: 238 Square Feet
- Dimensions: 14 x 17
Heating
- Active Solar, Forced Air, Natural Gas
Cooling
- Central Air
Appliances
- Included: 220v in Kitchen, Dishwasher, Disposal, Dryer, Microwave, Range, Refrigerator, Self Cleaning Oven, Washer, Humidifier
- Laundry: Electric Hook-up, Lower Level
Features
- 6-Panel Doors, Vaulted Ceiling(s), Breakfast Bar
- Flooring: Carpet, Vinyl/Linoleum, Luxury Vinyl
- Windows: Window Coverings
- Basement: Partial,Partially Finished
- Has fireplace: Yes
- Fireplace features: Gas
Interior area
- Total structure area: 2,598
- Total interior livable area: 2,598 sqft
- Finished area above ground: 1,938
- Finished area below ground: 660
Property
Parking
- Total spaces: 3
- Parking features: Attached, Detached, Drive Through, Garage Door Opener, Oversized, Workshop in Garage, See Remarks, Concrete Driveway
- Attached garage spaces: 3
Features
- Levels: 4-Levels
- Stories: 4
- Patio & porch: Composite, Covered, See Prop Desc Remarks
- Exterior features: Auto Sprinkler System
- Fencing: Back Yard
- Has view: Yes
- View description: Mountain(s), View of Pikes Peak
Lot
- Size: 10,001 Square Feet
- Features: Backs to City/Cnty/State/Natl OS, Backs to Open Space, Corner Lot, Hiking Trail, Near Shopping Center, Landscaped
Details
- Additional structures: Storage, See Remarks
- Parcel number: 6302312040
Construction
Type & style
- Home type: SingleFamily
- Property subtype: Single Family Residence
Materials
- Stone, Stucco, Frame
- Roof: Composite Shingle
Condition
- Existing Home
- New construction: No
- Year built: 1986
Utilities & green energy
- Electric: 220 Volts in Garage
- Water: Municipal
- Utilities for property: Cable Available, Electricity Connected, Natural Gas Connected, Solar
Community & HOA
Location
- Region: Colorado Springs
Financial & listing details
- Price per square foot: $244/sqft
- Tax assessed value: $600,684
- Annual tax amount: $2,345
- Date on market: 2/17/2026
- Listing terms: Cash,Conventional,FHA,VA Loan
- Electric utility on property: Yes
Price history
| Date | Event | Price |
|---|---|---|
| 3/16/2026 | Sold | $635,000$244/sqft |
Source:  elevateMLS #9760792 Report a problem elevateMLS #9760792 Report a problem | ||
| 2/22/2026 | Pending sale | $635,000$244/sqft |
Source: BHHS broker feed #9760792 Report a problem | ||
| 2/22/2026 | Contingent | $635,000$244/sqft |
Source: elevateMLS #9760792 Report a problem | ||
| 2/17/2026 | Listed for sale | $635,000+286%$244/sqft |
Source: elevateMLS #9760792 Report a problem | ||
| 8/4/1997 | Sold | $164,500+4.2%$63/sqft |
Source: Public Record Report a problem | ||
| 7/3/1995 | Sold | $157,900$61/sqft |
Source: Public Record Report a problem | ||
Public tax history
| Year | Property taxes | Tax assessment |
|---|---|---|
| 2024 | $2,315 +28.3% | $40,250 |
| 2023 | $1,805 -9.6% | $40,250 +57.4% |
| 2022 | $1,995 | $25,570 -2.8% |
| 2021 | -- | $26,300 +16.3% |
| 2020 | $1,841 +1% | $22,620 |
| 2019 | $1,823 +23.1% | $22,620 +24.7% |
| 2018 | $1,481 -0.4% | $18,140 |
| 2017 | $1,486 +0.4% | $18,140 -2.3% |
| 2016 | $1,481 -2.4% | $18,570 |
| 2015 | $1,518 +7.1% | $18,570 +7% |
| 2014 | $1,416 | $17,350 |
| 2013 | -- | -- |
| 2012 | -- | $17,350 |
| 2011 | $1,498 | $17,350 -6% |
| 2010 | -- | $18,460 |
| 2009 | -- | $18,460 +2% |
| 2008 | -- | $18,090 |
| 2006 | -- | $18,090 +20.2% |
| 2004 | -- | $15,050 |
| 2003 | $1,351 +2.5% | $15,050 -10.5% |
| 2002 | $1,318 -3.6% | $16,810 -0.1% |
| 2001 | $1,367 | $16,820 |
Find assessor info on the county website
Neighborhood: Briargate
Nearby homes
- $583,1005 bd4 ba3.7k sqft3945 Barrelwood Ct, Colorado Springs, CO 80920Off Market
- $519,4004 bd2 ba2.4k sqft3925 Barrelwood Ct, Colorado Springs, CO 80920Off Market
- $521,7005 bd4 ba2.5k sqft3980 Barrelwood Ct, Colorado Springs, CO 80920Off Market

- $461,0005 bd4 ba1.4k sqft7565 Yellowwood Dr, Colorado Springs, CO 80920Off Market
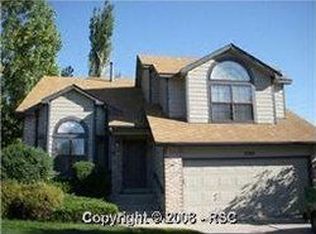
- $540,0005 bd3 ba2.2k sqft3920 Barrelwood Ct, Colorado Springs, CO 80920Off Market
- $555,0004 bd4 ba2.5k sqft3960 Barrelwood Ct, Colorado Springs, CO 80920Sold
- $482,4003 bd3 ba2.5k sqft3940 Barrelwood Ct, Colorado Springs, CO 80920Off Market
- $474,9003 bd3 ba2.1k sqft7575 Yellowwood Dr, Colorado Springs, CO 80920Off Market
Nearby schools
GreatSchools rating
- 6/10Prairie Hills Elementary SchoolGrades: K-5Distance: 1.2 mi
- 5/10Timberview Middle SchoolGrades: 6-8Distance: 1.6 mi
- 9/10Liberty High SchoolGrades: 9-12Distance: 1.5 mi
Schools provided by the listing agent
- District: Academy-20
Source: elevateMLS. This data may not be complete. We recommend contacting the local school district to confirm school assignments for this home.
Get a cash offer in 3 minutes
Find out how much your home could sell for in as little as 3 minutes with a no-obligation cash offer.
Estimated market value
$629,000
Get a cash offer in 3 minutes
Find out how much your home could sell for in as little as 3 minutes with a no-obligation cash offer.
Estimated market value
$629,000
- Colorado
- El Paso County
- Colorado Springs
- 80920
- Briargate
- 3985 Barrelwood Ct
Nearby cities
Nearby neighborhoods
- Briargate Real estate
- Central Colorado Springs Real estate
- Cimarron Hills Real estate
- East Colorado Springs Real estate
- Northeast Colorado Springs Real estate
- Northwest Colorado Springs Real estate
- Old Colorado City Real estate
- Powers Real estate
- Southeast Colorado Springs Real estate
- Southwest Colorado Springs Real estate
Nearby zip codes
Other Colorado Springs Topics
- Apartments for Rent in 80920
- Houses for Sale in 80920
- Houses for Rent in 80920
- 80920 Real Estate
- Colorado Springs Condos
- Houses for Sale in Colorado Springs
- Newest Listings in Colorado Springs
- Colorado Springs Home Values
- Colorado Springs Real Estate Agents
- Colorado Springs Refinance
- Colorado Springs Mortgage Rates
