Perfectly positioned with sweeping windows and breathtaking golf course views, this exceptional home delivers a lifestyle where indoor elegance and outdoor living seamlessly converge. Outdoor spaces are truly sublime, featuring an expansive composite deck with gas fireplace, hot tub, sports court and park-like landscaping with a river rock water feature—ideal for both everyday enjoyment and memorable gatherings overlooking the 16th hole under the Colorado skies. The main level unfolds with an inviting open-concept design, where the kitchen flows effortlessly into the dining area and offers direct walk-out access to the deck. Anchoring the living space, the great room captivates with a dramatic stacked-stone fireplace, rich wood floors, vaulted ceilings, and a chic wet bar—creating an irresistible entertaining vibe. The kitchen impresses with newer appliances, a massive walk-in pantry, and a refined, timeless aesthetic that balances function and beauty. The primary suite is a true retreat, featuring a newly renovated California Closet, cozy gas fireplace, and a spa-inspired bath complete with a huge soaking tub, heated floors and steam shower—your own private sanctuary at day’s end. Also on the main level, a stunning study showcases floor-to-ceiling wood detailing, bountiful built-in bookshelves, and a moody, sophisticated ambiance perfect for work or reflection. The walk-out lower level continues the home’s thoughtful design with one ensuite bedroom and sitting area, two additional bedrooms connected by a Jack-and-Jill bath, and an expansive wet bar equipped with a kegerator. A tucked-away wine room adds a delightful bonus—perfect for showcasing and storing a curated collection. Generous space for a big-screen viewing area and a separate room ideal for game tables completes this level, offering endless opportunities for relaxation and entertainment. A rare blend of comfort, character, and elevated living—this home is designed to be enjoyed at every turn.
Sold for $1,067,500
Street View
Zillow last checked:
Listing updated:
Bought with:
Jean Ebmeyer
Ebmeyer Real Estate Group
Source: elevateMLS,MLS#: 2638285
Price history
| Date | Event | Price |
|---|---|---|
| 6/23/2026 | Sold | $1,067,500-7.2%$222/sqft |
Source:  elevateMLS #2638285 Report a problem elevateMLS #2638285 Report a problem | ||
| 6/1/2026 | Contingent | $1,150,000$239/sqft |
Source: elevateMLS #2638285 Report a problem | ||
| 6/1/2026 | Pending sale | $1,150,000$239/sqft |
Source:  REcolorado as distributed by MLS GRID #3702472 Report a problem REcolorado as distributed by MLS GRID #3702472 Report a problem | ||
| 4/28/2026 | Price change | $1,150,000-4.2%$239/sqft |
Source: elevateMLS #2638285 Report a problem | ||
| 2/18/2026 | Listed for sale | $1,200,000$249/sqft |
Source: elevateMLS #2638285 Report a problem | ||
| 2/12/2026 | Pending sale | $1,200,000$249/sqft |
Source: REcolorado as distributed by MLS GRID #3702472 Report a problem | ||
| 2/12/2026 | Contingent | $1,200,000$249/sqft |
Source: elevateMLS #2638285 Report a problem | ||
| 2/10/2026 | Listed for sale | $1,200,000+76.5%$249/sqft |
Source: elevateMLS #2638285 Report a problem | ||
| 7/10/2010 | Listing removed | $680,000$141/sqft |
Source: Visual Tour #474330 Report a problem | ||
| 6/17/2010 | Listed for sale | $680,000+6.3%$141/sqft |
Source: Visual Tour #474330 Report a problem | ||
| 5/5/2010 | Sold | $640,000-5.9%$133/sqft |
Source: Public Record Report a problem | ||
| 12/21/2009 | Listed for sale | $680,000$141/sqft |
Source: ERA Shields Real Estate #474330 Report a problem | ||
| 11/7/2009 | Listing removed | $680,000$141/sqft |
Source: Stuart Scott, Ltd. #474330 Report a problem | ||
| 9/6/2009 | Price change | $680,000-2.9%$141/sqft |
Source: Stuart Scott, Ltd. #474330 Report a problem | ||
| 7/15/2009 | Price change | $700,000-3.4%$146/sqft |
Source: Stuart Scott, Ltd. #474330 Report a problem | ||
| 6/13/2009 | Listed for sale | $725,000-0.4%$151/sqft |
Source: Stuart Scott, Ltd. #474330 Report a problem | ||
| 7/31/2007 | Sold | $728,000+111.9%$151/sqft |
Source: Public Record Report a problem | ||
| 3/7/1995 | Sold | $343,500$71/sqft |
Source: Public Record Report a problem | ||
Nearby homes
- $963,2004 bd5 ba4.2k sqft15 Golf Gate Ln, Colorado Springs, CO 80906Off Market
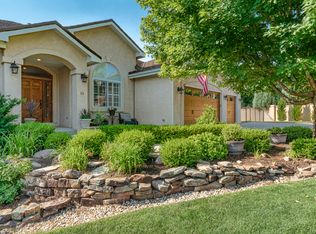
- $896,9005 bd4 ba4.3k sqft25 Golf Gate Ln, Colorado Springs, CO 80906Off Market
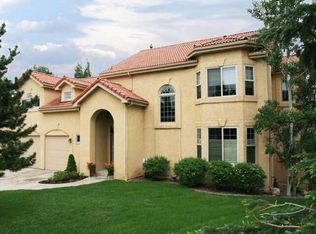
- $778,3005 bd4 ba3.3k sqft3980 Broadmoor Valley Rd, Colorado Springs, CO 80906Off Market
- $939,6008 bd5 ba5.3k sqft3970 Broadmoor Valley Rd, Colorado Springs, CO 80906Off Market
Get a cash offer in 3 minutes
Find out how much your home could sell for in as little as 3 minutes with a no-obligation cash offer.
Estimated market value
$1,056,200
