UNDER CONTRACT -- ACCEPTING BACKUP OFFERS!!!!!!Exquisite luxury awaits in this stunning approximately 4,000 sq ft pool home, nestled on a premium 0.5+ acre lot in the exclusive, gated President’s Landing of Lansbrook. Surrounded by lush tropical landscaping, this residence backs to a serene pond and conservation area, offering unparalleled privacy with no rear neighbors. Enter through double leaded glass doors into a grand foyer, where soaring ceilings, crown molding, and abundant natural light create an inviting ambiance. The formal dining and living rooms exude elegance, while the updated primary suite boasts a spa-inspired ensuite with quartz countertops, rain glass panels, dual sinks, and a custom dream closet with ornate chandelier, built-in ladder, and hidden storage. An adjoining office adds functionality. The gourmet kitchen features stainless steel appliances, a center island, breakfast bar, and cozy nook. The family room, with a wood-burning fireplace, 16’ ceilings, an 84” ceiling fan, and a wall of sliders, seamlessly connects to the tropical pool oasis. Enjoy a brick paver deck, solar-heated pool, fountain waterfall, and outdoor kitchen with grill, awning, and curtains—perfect for entertaining with power for an outdoor TV. Three oversized bedrooms, each with adjoining bathrooms, provide ample space. The fourth bedroom, ideal as an in-law suite, includes a bonus room with a bay window overlooking the pool and pond, plus access to a fenced brick paver courtyard. Additional highlights include a Whirlpool washer/dryer on pedestals, abundant storage, and meticulous maintenance. Roof (2025). Daikin A/C (2024) highly efficient, lower a/c bills, super quiet. Hybrid Hot Water Heater (2024) 80 gallons extremely efficient, Water Softener (2025), garage door opener (2024), exterior recently painted. Microwave (2024). Terminix termite baiting system maintained, and RO water filter. . Just passed a 4 pt inspection. Seller offering a Home warranty. Charging station and refrigerator in the garage does not convey. President's Landing has a private park, boat ramp and boat slips that can be leased at a very low price which is exclusively for President's Landing Residents. You can also enjoy all the amenities that Lansbrook offers, this development is on 2500 acre LaKe Tarpon. Lansbrook also has a boat ramp and day docks you can use as well. There are multiple parks, roughly 5 miles of shaded tree lined sidewalks, playgrounds, basketball courts, soccer fields, and pickleball! Top Rated Schools, a very popular YMCA and Golf Course nearby. 20 minutes to the beach, 25 min to Tampa International Airport, 25 min to Downtown St. Pete. No Flood or wind damaage from previous hurricanes. Move-in ready, this home offers luxury, privacy, and resort-style living in a premier community. Don’t miss this rare gem—schedule your private tour today!
Sold for $1,125,000
$1,125,000
3985 Capitol Dr, Palm Harbor, FL 34685
4beds
3,981sqft
Single Family Residence
Built in 1996
0.54 Acres Lot
$1,115,600 Zestimate®
$283/sqft
$5,512 Estimated rent
Home value
$1,115,600
$1.02M - $1.23M
$5,512/mo
Zestimate® history
Owner options
List your home for rent
$5,512/mo
Rent Zestimate®
Find your next renter with Zillow Rental Manager. Plus, with online applications, you can quickly screen prospective tenants – for free.
$5,512/mo
Rent Zestimate®
Refinance and save
$7,960/mo
Est. payment
Refinancing to a lower rate could help reduce your monthly payments and save thousands over the life of the loan.
$7,960/mo
Est. payment
Explore your selling options
Work with a Zillow partner agent
Leverage their expertise and Zillow's premium Showcase listings to get your home seen by more buyers.
Get startedList with your own agent
Get your home in front of millions of buyers by listing it on Zillow.
Learn how to do itSell it yourself
Take full control of how buyers see your home on Zillow by listing For Sale by Owner (FSBO).
List your homeWhat's special
In-law suiteCenter islandFenced brick paver courtyardSolar-heated poolOutdoor kitchenBreakfast barThree oversized bedrooms
Zillow last checked:
Listing updated:
Listed by:
Karen King 561-351-2294,
KELLER WILLIAMS REALTY- PALM H 727-772-0772
Bought with:
Colin O'Neil, 3278167
CHARLES RUTENBERG REALTY INC
Source: Stellar MLS,MLS#: TB8405905 Originating MLS: Suncoast Tampa
Originating MLS: Suncoast Tampa
Facts & features
Interior
Bedrooms & bathrooms
- Bedrooms: 4
- Bathrooms: 4
- Full bathrooms: 4
Rooms
- Room types: Attic, Bonus Room, Den/Library/Office, Family Room
Primary bedroom
- Features: Ceiling Fan(s), En Suite Bathroom, Walk-In Closet(s)
- Level: First
- Area: 320 Square Feet
- Dimensions: 20x16
Bedroom 2
- Features: Ceiling Fan(s), Dual Closets
- Level: First
- Area: 182 Square Feet
- Dimensions: 14x13
Bedroom 4
- Features: Built-In Shelving, Ceiling Fan(s), En Suite Bathroom, Storage Closet
- Level: First
Primary bathroom
- Features: Built-In Shelving, Ceiling Fan(s), Dual Sinks, En Suite Bathroom, Garden Bath, Stone Counters, Tub with Separate Shower Stall, Water Closet/Priv Toilet, Window/Skylight in Bath, Walk-In Closet(s)
- Level: First
Bathroom 2
- Features: Dual Sinks, Tub With Shower, Built-in Closet
- Level: First
Bathroom 3
- Features: Ceiling Fan(s), Dual Closets
- Level: First
Bathroom 3
- Features: Shower No Tub, Linen Closet
- Level: First
Bathroom 4
- Features: En Suite Bathroom, Shower No Tub, Built-in Closet
- Level: First
Bonus room
- Features: Built-In Shelving, Built-in Closet
- Level: First
- Area: 270 Square Feet
- Dimensions: 18x15
Family room
- Features: Built-In Shelving, Ceiling Fan(s)
- Level: First
- Area: 396 Square Feet
- Dimensions: 22x18
Kitchen
- Features: Pantry, Built-in Features, Granite Counters, Kitchen Island, Walk-In Closet(s)
- Level: First
- Area: 120 Square Feet
- Dimensions: 12x10
Living room
- Features: Coat Closet
- Level: First
Office
- Features: Ceiling Fan(s), Built-in Closet
- Level: First
Heating
- Central, Electric
Cooling
- Central Air
Appliances
- Included: Oven, Cooktop, Dishwasher, Disposal, Dryer, Electric Water Heater, Exhaust Fan, Kitchen Reverse Osmosis System, Microwave, Range, Refrigerator, Washer, Water Filtration System, Water Softener
- Laundry: Electric Dryer Hookup, Inside, Laundry Closet, Laundry Room, Washer Hookup
Features
- Attic Fan, Attic Ventilator, Built-in Features, Ceiling Fan(s), High Ceilings, Kitchen/Family Room Combo, Living Room/Dining Room Combo, Open Floorplan, Solid Wood Cabinets, Split Bedroom, Tray Ceiling(s), Walk-In Closet(s), In-Law Floorplan
- Flooring: Carpet, Tile
- Doors: Outdoor Kitchen, Sliding Doors
- Windows: Shades, Window Treatments
- Has fireplace: Yes
- Fireplace features: Family Room, Wood Burning
Interior area
- Total structure area: 5,135
- Total interior livable area: 3,981 sqft
Property
Parking
- Total spaces: 3
- Parking features: Circular Driveway, Garage Door Opener
- Attached garage spaces: 3
- Has uncovered spaces: Yes
Features
- Levels: One
- Stories: 1
- Patio & porch: Deck, Enclosed, Patio, Screened
- Exterior features: Awning(s), Courtyard, Irrigation System, Lighting, Outdoor Kitchen, Rain Gutters, Sidewalk, Sprinkler Metered
- Has private pool: Yes
- Pool features: Deck, Lighting, Screen Enclosure, Solar Heat
- Spa features: In Ground
- Has view: Yes
- View description: Trees/Woods, Water, Pond
- Has water view: Yes
- Water view: Water,Pond
- Waterfront features: Pond, Pond Access
Lot
- Size: 0.54 Acres
- Dimensions: 106 x 150
- Features: Conservation Area, Landscaped, Oversized Lot, Sidewalk
Details
- Additional structures: Outdoor Kitchen
- Parcel number: 282716730910001520
- Zoning: RPD-5
- Special conditions: None
Construction
Type & style
- Home type: SingleFamily
- Property subtype: Single Family Residence
Materials
- Block, Stucco
- Foundation: Slab
- Roof: Shingle
Condition
- New construction: No
- Year built: 1996
Details
- Warranty included: Yes
Utilities & green energy
- Sewer: Public Sewer
- Water: Public
- Utilities for property: BB/HS Internet Available, Cable Available, Cable Connected, Electricity Available, Electricity Connected, Fire Hydrant, Public, Sprinkler Meter, Street Lights, Underground Utilities
Green energy
- Water conservation: Efficient Hot Water Distribution, Irrigation-Reclaimed Water
Community & HOA
Community
- Features: Boat Slip, Community Boat Ramp, Dock, Private Boat Ramp, Water Access, Deed Restrictions, Gated Community - No Guard, Golf Carts OK, Irrigation-Reclaimed Water, Park, Playground, Sidewalks
- Security: Gated Community
- Pet fee: $0 monthly
- Subdivision: PRESIDENTS LANDING PH 5
HOA
- Has HOA: Yes
- HOA fee: $298 monthly
- HOA name: John Browne or Teresa Cantu
- HOA phone: 727-799-8982
- Second HOA name: Lansbrook
Location
- Region: Palm Harbor
Financial & listing details
- Price per square foot: $283/sqft
- Tax assessed value: $937,213
- Annual tax amount: $9,643
- Date on market: 7/24/2025
- Cumulative days on market: 29 days
- Listing terms: Cash,Conventional,FHA,VA Loan
- Ownership: Fee Simple
- Total actual rent: 0
- Electric utility on property: Yes
- Road surface type: Paved
Price history
| Date | Event | Price |
|---|---|---|
| 9/29/2025 | Sold | $1,125,000-5.9%$283/sqft |
Source:  Stellar MLS #TB8405905 Report a problem Stellar MLS #TB8405905 Report a problem | ||
| 8/22/2025 | Pending sale | $1,195,000$300/sqft |
Source: Stellar MLS #TB8405905 Report a problem | ||
| 8/5/2025 | Price change | $1,195,000-7.7%$300/sqft |
Source: Stellar MLS #TB8405905 Report a problem | ||
| 7/24/2025 | Listed for sale | $1,295,000+93.3%$325/sqft |
Source: Stellar MLS #TB8405905 Report a problem | ||
| 4/4/2017 | Sold | $670,000-2.2%$168/sqft |
Source: Stellar MLS #U7781383 Report a problem | ||
| 1/9/2017 | Pending sale | $685,000$172/sqft |
Source: RE/MAX REALTEC GROUP #U7781383 Report a problem | ||
| 12/23/2016 | Price change | $685,000-2.1%$172/sqft |
Source: RE/MAX REALTEC GROUP #U7781383 Report a problem | ||
| 7/27/2016 | Price change | $699,900-1.4%$176/sqft |
Source: RE/MAX REALTEC GROUP #U7781383 Report a problem | ||
| 6/17/2016 | Price change | $709,900+1.4%$178/sqft |
Source: Owner Report a problem | ||
| 5/17/2016 | Price change | $699,900-4.1%$176/sqft |
Source: Owner Report a problem | ||
| 11/5/2015 | Price change | $729,500-1.3%$183/sqft |
Source: FUTURE HOME REALTY #U7749581 Report a problem | ||
| 9/8/2015 | Price change | $739,000-1.5%$186/sqft |
Source: Owner Report a problem | ||
| 8/27/2015 | Price change | $750,000-3.2%$188/sqft |
Source: Owner Report a problem | ||
| 7/29/2015 | Listed for sale | $775,000+106.7%$195/sqft |
Source: Owner Report a problem | ||
| 3/20/1997 | Sold | $375,000+200%$94/sqft |
Source: Public Record Report a problem | ||
| 4/24/1996 | Sold | $125,000$31/sqft |
Source: Public Record Report a problem | ||
Public tax history
| Year | Property taxes | Tax assessment |
|---|---|---|
| 2024 | $9,643 +2.2% | $571,892 +3% |
| 2023 | $9,432 +2.7% | $555,235 +3% |
| 2022 | $9,183 -1.4% | $539,063 +3% |
| 2021 | $9,315 +0.1% | $523,362 +1.4% |
| 2020 | $9,305 +1.5% | $516,136 +2.3% |
| 2019 | $9,163 | $504,532 +1.9% |
| 2018 | $9,163 +1.2% | $495,125 +2.7% |
| 2017 | $9,055 +1.2% | $481,986 +2.1% |
| 2016 | $8,945 -1.5% | $472,072 +0.7% |
| 2015 | $9,079 +0.4% | $468,790 +0.8% |
| 2014 | $9,043 +1.6% | $465,069 +1.5% |
| 2013 | $8,900 +5.4% | $458,196 +1.7% |
| 2012 | $8,440 | $450,537 +3% |
| 2011 | -- | $437,415 +1.5% |
| 2010 | -- | $430,951 +2.7% |
| 2009 | -- | $419,621 +0.1% |
| 2008 | $7,431 | $419,202 +3% |
| 2007 | -- | $406,992 -30% |
| 2005 | -- | $581,700 +7.4% |
| 2004 | $7,588 +1.7% | $541,800 +7% |
| 2003 | $7,463 +19% | $506,300 +0.7% |
| 2002 | $6,269 | $502,600 +38.7% |
| 2001 | $6,269 +5% | $362,400 +13.7% |
| 2000 | $5,972 | $318,600 |
Find assessor info on the county website
Neighborhood: 34685
Nearby homes
- $1,187,700-- bd5 ba4.2k sqft4007 Capitol Dr, Palm Harbor, FL 34685Off Market
- $1,066,8004 bd3 ba3.2k sqft3963 Capitol Dr, Palm Harbor, FL 34685Off Market

- $1,055,900-- bd4 ba3.8k sqft4031 Capitol Dr, Palm Harbor, FL 34685Off Market
- $1,150,1005 bd4 ba4.1k sqft3941 Capitol Dr, Palm Harbor, FL 34685Off Market
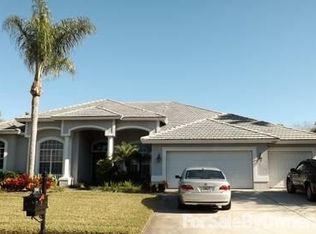
- $1,279,4005 bd4 ba6.2k sqft3986 Capitol Dr, Palm Harbor, FL 34685Off Market
- $1,159,100-- bd5 ba4.4k sqft3964 Capitol Dr, Palm Harbor, FL 34685Off Market
- $899,0004 bd3 ba3.1k sqft4008 Capitol Dr, Palm Harbor, FL 34685Off Market
- $760,0005 bd4 ba3.9k sqft4053 Capitol Dr, Palm Harbor, FL 34685Sold
Nearby schools
GreatSchools rating
- 9/10Cypress Woods Elementary SchoolGrades: PK-5Distance: 1.1 mi
- 6/10Tarpon Springs Middle SchoolGrades: 6-8Distance: 5.2 mi
- 7/10East Lake High SchoolGrades: PK,9-12Distance: 1.4 mi
Schools provided by the listing agent
- Elementary: Cypress Woods Elementary-PN
- Middle: Tarpon Springs Middle-PN
- High: East Lake High-PN
Source: Stellar MLS. This data may not be complete. We recommend contacting the local school district to confirm school assignments for this home.
Get a cash offer in 3 minutes
Find out how much your home could sell for in as little as 3 minutes with a no-obligation cash offer.
Estimated market value
$1,115,600
Get a cash offer in 3 minutes
Find out how much your home could sell for in as little as 3 minutes with a no-obligation cash offer.
Estimated market value
$1,115,600
- Florida
- Pinellas County
- Palm Harbor
- 34685
- 3985 Capitol Dr
Nearby cities
Nearby zip codes
Other Palm Harbor Topics
