Skip main navigation
Pending
  • $900,000

    3985 Carino Way, Oceanside, CA 92057

    3beds
    1,772sqft
    : 
    Loading
    Get pre-qualified
    Single Family Residence
    Built in 2004
    5,227 Square Feet Lot
    $-- Zestimate®
    $508/sqft
    $200/mo HOA

    What's special

    Suite of conveying appliancesStamped and stained pathwaysNew bedroom carpetingSerene primary suiteTwo distinct patio spacesCurated designer huesRich walnut-toned flooring
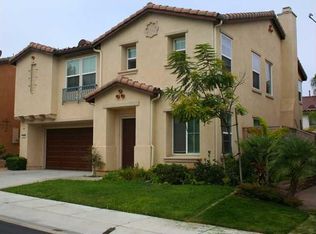
    This elevated Mission Wells residence offers a rare blend of privacy, sophistication, and lifestyle. Set on an expansive 5,300+ esf corner lot with no direct neighbors, enjoys the benefits of being on a cul-de-sac, the home enjoys an enviable sense of openness, bordered only by the community's gated pool and grassy space, this home is a protected historical parcel. The entry leads into soaring vaulted ceilings, rich walnut-toned flooring, and curated designer hues that create a warm, refined ambiance. The great room is the heart of the home—an inviting fusion of a generous island kitchen with upgraded appliances, an elegant dining space, and a stylish family room framed by crown-moulding and chair rail detailing. Upstairs, the serene primary suite offers dual closets, including a walk-in, while the secondary bedrooms share a Jack-and-Jill bath. Outdoors, the professionally designed yard feels like a personal retreat, complete with stamped and stained pathways, two distinct patio spaces, lush new sod, and thoughtful drainage enhancements. The community elevates daily living with a gated dog run, tot lot, sparkling pool, and picnic area, creating a resort-inspired environment steps from home. Additional upgrades include new first-level laminate flooring, new bedroom carpeting, newer exterior stucco coating with transferable lifetime warranty, central heat and air, and a suite of conveying appliances. A home of privacy, polish, and effortless indoor-outdoor living—crafted for those who appreciate a more elevated way of life. SunRun leased solar provides energy savings (see confidential remarks). The owner also added an additional 8x3 permitted storage space on the main level, under the staircase, providing amble additional storage.
    31 days
    |
    1,143
    |
    32
    |

    Likely to sell faster than

    Zillow last checked:

    Listing updated:

    Listed by:

    Jenae Politovich Peckham DRE #01320057 Preferred:619-484-3944,

    Greater San Diego Real Estate

    Source: SDMLS,MLS#: 260013573MLS LogoOriginating MLS: San Diego Association of REALTOR

      Facts & features

      Interior

      Bedrooms & bathrooms
      • Bedrooms: 3
      • Bathrooms: 3
      • Full bathrooms: 2
      • 1/2 bathrooms: 1
      Heating
      • Forced Air Unit
      Cooling
      • Central Forced Air
      Appliances
      • Included: Dishwasher, Disposal, Dryer, Microwave, Range/Oven, Refrigerator, Washer, Gas Oven, Gas Range, Gas Cooking
      • Laundry: Gas
      Features
      • Flooring: Carpet, Laminate
      Interior area
      • Total structure area: 1,772
      • Total interior livable area: 1,772 sqft

      Property

      Parking
      • Total spaces: 4
      • Parking features: Attached, Direct Garage Access, Garage - Side Entry
      • Garage spaces: 2
      Features
      • Levels: 2 Story
      • Patio & porch: Patio
      • Pool features: Below Ground, Community/Common
      • Spa features: Community/Common, Private Below Ground
      • Fencing: Full
      • Has view: Yes
      • View description: Neighborhood
      Lot
      • Size: 5,227 Square Feet
      Details
      • Parcel number: 1587912800
      • Zoning: R-1:SINGLE
      • Zoning description: R-1:SINGLE

      Construction

      Type & style
      • Home type: SingleFamily
      • Property subtype: Single Family Residence
      Materials
      • Stucco, Wood/Stucco
      • Roof: Tile/Clay
      Condition
      • Year built: 2004

      Utilities & green energy

      • Sewer: Sewer Connected
      • Water: Meter on Property

      Community & HOA

      Community
      • Security: Carbon Monoxide Detectors, Eqpt Owned, Smoke Detector
      • Subdivision: Mission Wells (32159)
      HOA
      • Services included: Common Area Maintenance
      • HOA fee: $200 monthly
      • HOA name: Mission Wells HOA
      Location
      • Region: Oceanside

      Financial & listing details

      • Price per square foot: $508/sqft
      • Tax assessed value: $445,315
      • Annual tax amount: $4,950
      • Date on market: 6/4/2026
      • Listing terms: Cash,Conventional,FHA,VA

        Estimated market value

        Not available

        Estimated sales range

        Not available

        Not available

        Price history

        DateEventPrice
        6/12/2026Pending sale$900,000$508/sqft
        Source: SDMLS #260013573 Report a problem
        6/4/2026Listed for sale$900,000+153.5%$508/sqft
        Source: SDMLS #260013573 Report a problem
        2/26/2010Sold$355,000+7%$200/sqft
        Source: Public Record Report a problem
        1/6/2010Listed for sale$331,900-5.1%$187/sqft
        Source: foreclosure.com Report a problem
        12/17/2009Sold$349,900-35.2%$197/sqft
        Source: Public Record Report a problem
        10/12/2005Sold$540,000$305/sqft
        Source: Public Record Report a problem

        Public tax history

        YearProperty taxesTax assessment
        2025$4,950 +2%$445,315 +2%
        2024$4,854 +3.2%$436,584 +2%
        2023$4,703 +1.6%$428,024 +2%
        2022$4,631 -0.4%$419,633 +2%
        2021$4,648 +3.2%$411,406 +1%
        2020$4,504 +4.2%$407,189 +2%
        2019$4,323 0%$399,206 +2%
        2018$4,324 +1.9%$391,380 +2%
        2017$4,244 +3.4%$383,707 +2%
        2016$4,104 +3%$376,184 +1.5%
        2015$3,984 +4%$370,534 +2%
        2014$3,829 $363,277 +4.5%
        2013-- $347,597
        2012-- $347,597
        2011-- $347,597 +0.8%
        2010-- $345,000 +3.9%
        2009-- $332,000 -20%
        2008-- $415,000 -24.7%
        2007-- $550,799 +2%
        2006-- $540,000

        Find assessor info on the county website

        Monthly payment

        Est. payment

        Payment breakdown

        Explore the cost of this home by adjusting the details. Changes won't be saved.
        All calculations are estimates and provided by Zillow, Inc. for informational purposes only. Actual amounts may vary.
        HOA fees may include property taxes on listings classified as Co-Ops. Contact the listing agent and/or owner for fee details.
        Mortgage interest rates are dependent on a number of factors, including credit score, down payment, and repayment length. Interest rate data provided by Zillow Group Marketplace, Inc. as of 1/1/1970 from various mortgage lenders with which we have lead or other similar arrangements; the Estimated Payment is an average of those rates.
        See how much you could borrow to make a competitive offer.

        Climate risks

        Neighborhood: San Luis Rey

        Getting around

        38 / 100
        Car-Dependent
        36 / 100
        Some Transit
        47 / 100
        Somewhat Bikeable

        Nearby schools

        GreatSchools rating

        A local agent can set up tours, give advice and negotiate with sellers.

        Browse local experts

        Similar homes

        Skip to the end of the carouselSkip to the beginning of the carousel
          1. Local buyer's agents are ready to help