Skip main navigation
Closed
  • $594,900

    3985 Chestnut Springs Ct, Cumming, GA 30041

    4beds
    2,271sqft
    Single Family Residence, Residential
    Built in 1998
    0.79 Acres Lot
    $587,500 Zestimate®
    $262/sqft
    $2,794 Estimated rent

    Home value

    $587,500

    $558,000 - $617,000

    $2,794/mo

    Zestimate® history
    Loading
    Loading...

    Owner options

    List your home for rent

    $2,794/mo

    Rent Zestimate®

    Find your next renter with Zillow Rental Manager. Plus, with online applications, you can quickly screen prospective tenants – for free.

    Learn more

    $2,794/mo

    Rent Zestimate®

    Refinance and save

    $3,560/mo

    Est. payment

    Refinancing to a lower rate could help reduce your monthly payments and save thousands over the life of the loan.

    See today's rates

    $3,560/mo

    Est. payment

    Explore your selling options

    Work with a Zillow partner agent

    Leverage their expertise and Zillow's premium Showcase listings to get your home seen by more buyers.

    Get started

    List with your own agent

    Get your home in front of millions of buyers by listing it on Zillow.

    Learn how to do it

    Sell it yourself

    Take full control of how buyers see your home on Zillow by listing For Sale by Owner (FSBO).

    List your home

    What's special

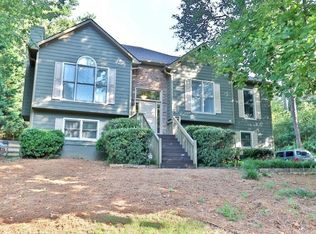
    Imagine movie nights under the stars and s’mores around the fire pit in your own private backyard retreat. Set on a rare 3/4-acre fenced lot in Cumming, this home is tucked away on a quiet cul-de-sac with no HOA and convenient access to Halcyon, top Forsyth County schools, and GA-400. This wonderful home feels bright and welcoming from the moment you arrive at the classic rocking chair front porch. The foyer opens to a formal dining room and a flexible living space ideal for a home office. The kitchen is designed for everyday living and entertaining alike, featuring stainless appliances, gas cooktop, built-in oven, breakfast bar, and a walk-in butler’s pantry. The breakfast area overlooks the backyard and flows seamlessly into the ultra-cozy family room with brick surround fireplace and a wall of windows that fills the space with natural light. Upstairs you’ll find four bedrooms plus a versatile flex/media room, perfect for a playroom, movie nights, or additional office space. The spacious primary suite offers a peaceful retreat with tray ceiling, a large walk-in closet with custom organization, and an updated bath featuring a soaking tub and separate shower. The outdoor space is truly something special. Thoughtfully designed for both relaxation and entertaining, the expansive backyard features terraced landscaping, multiple patio seating areas, a sun deck, and a welcoming fire pit gathering space, the perfect setting for s’mores, outdoor movie nights, or simply enjoying a quiet evening outside. Additional highlights include hardwood floors, updated tile baths, a tankless water heater, and a two car garage with utility storage room. Located less than a block from Daves Creek Elementary and park, and just minutes from shopping, dining, and entertainment with convenient access to GA-400, this home offers the rare combination of privacy, space, and convenience in one of Forsyth County’s most desirable locations.

    Zillow last checked:

    Listing updated:

    Listing Provided by:

    MICHAEL TOPOR,

    Weichert, Realtors - The Collective 404-848-0996

    Bought with:

    NON-MLS NMLS

    Non FMLS Member

    Source: FMLS GA,MLS#: 7734881MLS Logo

    Facts & features

    Interior

    Bedrooms & bathrooms
    • Bedrooms: 4
    • Bathrooms: 3
    • Full bathrooms: 2
    • 1/2 bathrooms: 1
    Primary bedroom
    • Features: Oversized Master, Split Bedroom Plan
    • Level: Oversized Master, Split Bedroom Plan
    Bedroom
    • Features: Oversized Master, Split Bedroom Plan
    Primary bathroom
    • Features: Double Vanity, Separate Tub/Shower, Soaking Tub
    Dining room
    • Features: Separate Dining Room
    Kitchen
    • Features: Breakfast Bar, Breakfast Room, Cabinets Stain, Eat-in Kitchen, Laminate Counters, Pantry Walk-In, View to Family Room
    Heating
    • Forced Air, Natural Gas
    Cooling
    • Central Air
    Appliances
    • Included: Dishwasher, Gas Cooktop, Gas Oven, Microwave, Self Cleaning Oven, Tankless Water Heater
    • Laundry: In Hall, Upper Level
    Features
    • Double Vanity, Entrance Foyer, High Speed Internet, Tray Ceiling(s), Walk-In Closet(s)
    • Flooring: Carpet, Hardwood
    • Windows: Double Pane Windows, Insulated Windows
    • Basement: None
    • Attic: Pull Down Stairs
    • Number of fireplaces: 1
    • Fireplace features: Factory Built, Gas Log, Living Room
    • Common walls with other units/homes: No Common Walls
    Interior area
    • Total structure area: 2,271
    • Total interior livable area: 2,271 sqft

    Property

    Parking
    • Total spaces: 4
    • Parking features: Attached, Garage, Garage Door Opener, Kitchen Level
    • Attached garage spaces: 2
    Accessibility
    • Accessibility features: None
    Features
    • Levels: Two
    • Stories: 2
    • Patio & porch: Front Porch, Patio
    • Exterior features: Private Yard, Storage, No Dock
    • Pool features: None
    • Spa features: None
    • Fencing: Back Yard,Fenced,Privacy,Wood
    • Has view: Yes
    • View description: Other
    • Waterfront features: None
    • Body of water: None
    Lot
    • Size: 0.79 Acres
    • Features: Back Yard, Corner Lot, Front Yard, Level, Private
    Details
    • Additional structures: Gazebo, Outbuilding, Pergola, Shed(s)
    • Parcel number: 156 082
    • Other equipment: None
    • Horse amenities: None

    Construction

    Type & style
    • Home type: SingleFamily
    • Architectural style: Traditional
    • Property subtype: Single Family Residence, Residential
    Materials
    • Cement Siding, Stone, Wood Siding
    • Foundation: Slab
    • Roof: Composition,Shingle
    Condition
    • Resale
    • New construction: No
    • Year built: 1998

    Utilities & green energy

    • Electric: 220 Volts
    • Sewer: Septic Tank
    • Water: Public
    • Utilities for property: Cable Available, Electricity Available, Natural Gas Available, Phone Available, Underground Utilities, Water Available
    Green energy
    • Energy efficient items: None
    • Energy generation: None

    Community & neighborhood

    Security
    • Security features: Fire Alarm, Smoke Detector(s)
    Community
    • Community features: Near Schools, Near Shopping, Street Lights
    Location
    • Region: Cumming
    • Subdivision: Chestnut Springs

    Other

    Other facts
    • Road surface type: Paved

    Price history

    DateEventPrice
    6/16/2026Sold$594,900$262/sqft
    Source: FMLS GA #7734881 Report a problem
    5/26/2026Pending sale$594,900$262/sqft
    Source: FMLS GA #7734881 Report a problem
    4/27/2026Price change$594,900-0.8%$262/sqft
    Source: FMLS GA #7734881 Report a problem
    3/13/2026Listed for sale$599,900+13.2%$264/sqft
    Source: FMLS GA #7734881 Report a problem
    2/16/2023Sold$529,900-1.9%$233/sqft
    Source: Public Record Report a problem
    1/5/2023Pending sale$539,900$238/sqft
    Source: GAMLS #20089337 Report a problem
    12/1/2022Listed for sale$539,900+117.7%$238/sqft
    Source: GAMLS #20089337 Report a problem
    10/5/2015Sold$248,000-0.8%$109/sqft
    Source: FMLS GA #5586365 Report a problem
    10/2/2015Pending sale$250,000$110/sqft
    Source: Keller Williams - Atlanta - Roswell #5586365 Report a problem
    9/24/2015Listed for sale$250,000$110/sqft
    Source: Keller Williams - Atlanta - Roswell #5586365 Report a problem
    9/3/2015Pending sale$250,000$110/sqft
    Source: Keller Williams - Atlanta - Roswell #5586365 Report a problem
    8/23/2015Listed for sale$250,000+47.1%$110/sqft
    Source: KELLER WILLIAMS RLTY CONSULTANTS #5586365 Report a problem
    1/4/2001Sold$169,900+354.3%$75/sqft
    Source: Public Record Report a problem
    9/23/1997Sold$37,400$16/sqft
    Source: Public Record Report a problem

    Public tax history

    YearProperty taxesTax assessment
    2025$1,532 -69.2%$201,704 -0.4%
    2024$4,968 +57.6%$202,580 +14.4%
    2023$3,153 -12.6%$177,080 +9.3%
    2022$3,609 +29.3%$162,080 +41.4%
    2021$2,791 +2.9%$114,604 +3.5%
    2020$2,711 +6.5%$110,740 +8.1%
    2019$2,544 +8.2%$102,476 +11%
    2017$2,352 $92,284
    2016$2,352 $92,284 +24.9%
    2015$2,352 +25.2%$73,884 +7%
    2014$1,879 +11.3%$69,080
    2013$1,688 0%$69,080 +0.2%
    2012$1,689 -0.9%$68,948 -0.8%
    2011$1,703 $69,516 -15.3%
    2010-- $82,052
    2009-- $82,052
    2008-- $82,052 +10.4%
    2007-- $74,320
    2006$1,502 $74,320
    2005$1,502 $74,320
    2004$1,502 +2.6%$74,320
    2003$1,465 +6.3%--
    2002$1,379 +19.2%--
    2001$1,157 -8.4%--
    2000$1,263 --

    Find assessor info on the county website

    Neighborhood: 30041

    Nearby schools

    GreatSchools rating
    Schools provided by the listing agent
    • Elementary: Daves Creek
    • Middle: South Forsyth
    • High: South Forsyth

    Source: FMLS GA. This data may not be complete. We recommend contacting the local school district to confirm school assignments for this home.

    Get a cash offer in 3 minutes
    Find out how much your home could sell for in as little as 3 minutes with a no-obligation cash offer.
    Estimated market value
    $587,500
    Get a cash offer in 3 minutes
    Find out how much your home could sell for in as little as 3 minutes with a no-obligation cash offer.
    Estimated market value
    $587,500