Positioned above Mission Hills Open Space Park and the scenic Robyn's Egg Trail in the coveted enclave of Mission Hills, designed by Safdie Rabines Architects, 3985 Clark Street is an architectural sanctuary of contemporary modern design. Infused with a distinct mid-century sensibility, the residence is defined by clean volume, expansive glass, and precise stainless steel detailing. Encompassing 2,207 square feet (per plans), the home is thoughtfully composed of three private en-suite bedrooms and a main-level powder room. The primary living spaces are anchored by a visionary chef’s kitchen, appointed with premium sub-zero refrigeration and a substantial island crafted for gathering. Expansive glass walls retract in both the main living area and the primary suite, seamlessly dissolving the boundary between interior refinement and the spectacular natural environment. Flowing directly from the kitchen and living area, a sprawling 628-square-foot terrace overlooks the canyon topography, providing an unparalleled venue for grand-scale al fresco entertaining. The primary suite serves as an ultimate private retreat, extending onto its own 235-square-foot terrace that frames captivating vistas of the sweeping canyon and Point Loma. Offering profound serenity just moments from San Diego's vibrant urban core, this property is a rare modern offering in a highly coveted historic neighborhood. Discover a flawless balance of architectural elegance and natural stillness—a true sanctuary that invites you to simply exhale. Architectural Brilliance Above the Canyon | 3985 Clark Street The Vision: Situated above a sweeping, postcard-perfect canyon in the highly coveted enclave of prime Mission Hills, 3985 Clark Street stands as a testament to uncompromising contemporary design infused with a distinct mid-century vibe. This expertly conceived residence captures the essence of premier Southern California living, offering an atmosphere of profound tranquility and supreme privacy just moments from the vibrant heart of San Diego. The Architecture: A striking facade of crisp stucco and sleek stainless steel detailing announces this modern marvel. Inside, the residence reveals a meticulous devotion to clean lines, volume, and abundant natural light. The architectural metal and stainless accents echo throughout the interior, perfectly complementing the home's minimalist yet warmly inviting aesthetic. In both the primary suite and the main living areas, striking glass walls step back to create a seamless connection between the impeccably designed interior and exterior perfection, allowing the spectacular canyon vistas to serve as dynamic, ever-changing artwork. The Experience: Spanning 2,207 square feet (per plans), the home is thoughtfully designed with three private en-suite bedrooms and a convenient half-bath on the main level. The open-concept main living areas are anchored by a large, visionary chef’s kitchen, designed for the culinary enthusiast with premium sub-zero refrigeration, wine storage and a generous entertaining island. Flowing effortlessly from the living and kitchen areas is an expansive terrace overlooking the dramatic canyon, creating an extraordinary venue for premier entertaining. Here, guests can gather where morning espresso is accompanied by coastal breezes, and evenings are illuminated by sunset hues cascading down the canyon walls. The primary suite serves as an ultimate private retreat, opening directly onto its own expansive deck that frames striking views of Point Loma.
Sold for $2,800,000
$2,800,000
3985 Clark St, San Diego, CA 92103
3beds
2,207sqft
Single Family Residence
Built in 2018
-- sqft lot
$-- Zestimate®
$1,269/sqft
$8,172 Estimated rent
Home value
Not available
Estimated sales range
Not available
$8,172/mo
Zestimate® history
Owner options
List your home for rent
$8,172/mo
Rent Zestimate®
Find your next renter with Zillow Rental Manager. Plus, with online applications, you can quickly screen prospective tenants – for free.
$8,172/mo
Rent Zestimate®
Refinance and save
$18,668/mo
Est. payment
Refinancing to a lower rate could help reduce your monthly payments and save thousands over the life of the loan.
$18,668/mo
Est. payment
Explore your selling options
Work with a Zillow partner agent
Leverage their expertise and Zillow's premium Showcase listings to get your home seen by more buyers.
Get startedList with your own agent
Get your home in front of millions of buyers by listing it on Zillow.
Learn how to do itSell it yourself
Take full control of how buyers see your home on Zillow by listing For Sale by Owner (FSBO).
List your homeWhat's special
Wine storageAbundant natural lightGenerous entertaining islandExpansive glassMain-level powder roomDistinct mid-century sensibilityPremium sub-zero refrigeration
Zillow last checked:
Listing updated:
Listed by:
Jeff Davidson DRE #01165106 jeff.davidson@pacificsir.com,
Pacific Sotheby's International Realty
Bought with:
Jeff Davidson, DRE #01165106
Pacific Sotheby's International Realty
Jeff Davidson, DRE #01165106
Pacific Sotheby's International Realty
Source: SDMLS,MLS#: 260024104 Originating MLS: SDMLS
Facts & features
Interior
Bedrooms & bathrooms
- Bedrooms: 3
- Bathrooms: 4
- Full bathrooms: 3
- 1/2 bathrooms: 1
Heating
- Forced Air Unit
Cooling
- Central Forced Air, Zoned Area(s)
Appliances
- Included: Dishwasher, Disposal, Dryer, Garage Door Opener, Refrigerator, Built In Range, Continuous Clean Oven, Gas Range, Built-In, Counter Top, Gas Water Heater, Tankless Water Heater
- Laundry: Other/Remarks, Washer Hookup
Features
- Built-Ins, High Ceilings (9 Feet+), Kitchen Island, Open Floor Plan, Recessed Lighting, Shower
- Flooring: Stone, Wood
Interior area
- Total structure area: 2,207
- Total interior livable area: 2,207 sqft
Property
Parking
- Total spaces: 4
- Parking features: Attached, Garage - Front Entry, Garage - Single Door, Garage Door Opener
- Garage spaces: 2
Features
- Levels: 2 Story
- Patio & porch: Stone/Tile, Patio Open, Terrace
- Pool features: N/K
- Fencing: N/K
- Has view: Yes
- View description: Bay, Evening Lights, Parklike, Valley/Canyon, Neighborhood, Peek-A-Boo, Trees/Woods
- Has water view: Yes
- Water view: Bay
- Frontage type: Canyon,Open Space
Details
- Parcel number: 4517541800
- Special conditions: Real Estate Owned
Construction
Type & style
- Home type: SingleFamily
- Architectural style: Contemporary,Custom Built,Modern
- Property subtype: Single Family Residence
Materials
- Stucco
- Roof: Other/Remarks
Condition
- Year built: 2018
Utilities & green energy
- Sewer: Sewer Connected
- Water: Meter on Property
- Utilities for property: Electricity Connected, Natural Gas Connected, Sewer Connected, Water Connected
Community & HOA
Community
- Security: Eqpt Owned, Smoke Detector, Carbon Monoxide Detectors
- Subdivision: SAN DIEGO
Location
- Region: San Diego
Financial & listing details
- Price per square foot: $1,269/sqft
- Tax assessed value: $1,061,521
- Date on market: 10/2/2026
- Listing terms: Cash,Conventional,Cash To New Loan
- Electric utility on property: Yes
Price history
| Date | Event | Price |
|---|---|---|
| 10/21/2026 | Sold | $2,800,000+142.2%$1,269/sqft |
Source:  SDMLS #260024104 Report a problem | ||
| 8/26/2026 | Sold | $1,155,981+61.7%$524/sqft |
Source: Public Record Report a problem | ||
| 11/16/2016 | Sold | $715,000$324/sqft |
Source: Public Record Report a problem | ||
Public tax history
| Year | Property taxes | Tax assessment |
|---|---|---|
| 2026 | -- | $1,061,521 +2% |
| 2025 | $13,581 +8.1% | $1,040,708 +2% |
| 2024 | $12,565 +2.3% | $1,020,303 +2% |
| 2023 | $12,288 +2.7% | $1,000,298 +2% |
| 2022 | $11,962 +0.7% | $980,686 +2% |
| 2021 | $11,880 +1.2% | $961,458 +1% |
| 2020 | $11,736 +2.1% | $951,601 +2% |
| 2019 | $11,494 +34.5% | $932,943 +28.7% |
| 2018 | $8,544 +103.1% | $724,650 +102.7% |
| 2017 | $4,208 | $357,500 |
Find assessor info on the county website
Neighborhood: Mission Hills
Nearby homes
- $600,000-- bd-- ba-- sqft3959 Clark St, San diego, CA 92103Off Market
- $3,073,1003 bd4 ba2.7k sqft3975 Clark St, San Diego, CA 92103Off Market
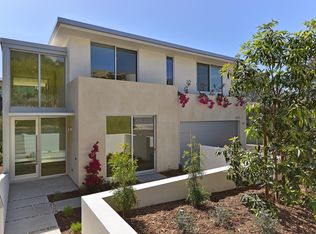
- $2,065,9005 bd4 ba2.8k sqft3901 Saint James Pl, San Diego, CA 92103Off Market
- $625,8035,293 sqft3910 Saint James Pl, San Diego, CA 92103Off Market
- $1,433,0003 bd1 ba1.2k sqft3959 Clark St, San Diego, CA 92103Off Market
- $2,498,0004 bd4 ba2.8k sqft1900 Alameda Ter, San Diego, CA 92103Off Market
- $2,624,0004 bd3 ba2k sqft3911 Saint James Pl, San Diego, CA 92103Off Market
- $4,101,8002 bd2 ba6.3k sqft3912 Saint James Pl, San Diego, CA 92103Off Market
Nearby schools
GreatSchools rating
- 7/10Grant K-8Grades: K-8Distance: 0.4 mi
- 9/10Point Loma High SchoolGrades: 9-12Distance: 2.6 mi
- 4/10Roosevelt International Middle SchoolGrades: 6-8Distance: 2 mi
