Skip main navigation
Off market
Street View
  • $1,170,100

    3985 Dorado Beach Dr, Canfield, OH 44406

    5beds
    6,100sqft
    SingleFamily
    Built in 1992
    5.87 Acres Lot
    $1,170,100 Zestimate®
    $192/sqft
    $6,727 Estimated rent

    Home value

    $1,170,100

    $1.05M - $1.30M

    $6,727/mo

    Zestimate® history
    Loading
    Loading...

    Owner options

    List your home for rent

    $6,727/mo

    Rent Zestimate®

    Find your next renter with Zillow Rental Manager. Plus, with online applications, you can quickly screen prospective tenants – for free.

    Learn more

    $6,727/mo

    Rent Zestimate®

    Refinance and save

    $6,341/mo

    Est. payment

    Refinancing to a lower rate could help reduce your monthly payments and save thousands over the life of the loan.

    See today's rates

    $6,341/mo

    Est. payment

    Explore your selling options

    Work with a Zillow partner agent

    Leverage their expertise and Zillow's premium Showcase listings to get your home seen by more buyers.

    Get started

    List with your own agent

    Get your home in front of millions of buyers by listing it on Zillow.

    Learn how to do it

    Sell it yourself

    Take full control of how buyers see your home on Zillow by listing For Sale by Owner (FSBO).

    List your home

    What's special

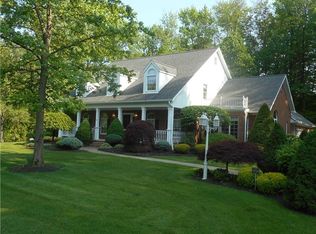
    Almost 6 acres surrounds this spectacular Schott designed 5 bedroom all brick ranch with breathtaking workmanship constructed with the finest of building materials. Truly one-of-a-kind, features include a vaulted foyer entry with marble flooring, open family room with built-in entertainment center and professionally installed custom home theatre with an Epson 4k Projector, 110 inch screen & 7 speaker Dolby surround sound. The kitchen features Thermador double ovens and 5 burner 36" Thermador gas cooktop with direct outside ventilation through a custom copper hood. SubZero refrigerator and freezer are built into the flawless hickory Bertch cabinets. Countertops are all olympic green granite with a step down breakfast bar on the center island. New 3/4" hardwood Brazilian Rosewood is found on the 1st floor, Tigerwood engineered flooring covers the completely finished lower level. Bathrooms are in tile and marble, the kitchen is in imported Italian tile. A 30' x 30+' sun room is finished with oak, walls and ceiling and marble flooring with four electric skylights. The generous master suite features a large bathroom with separate toilet and sink a Jacuzzi brand whirlpool and a walk-in shower. His and hers walk in closets are in the suite as well. There are two natural gas fireplaces, new twin whole-house generators (40kW), whole house surge suppression system, lightening rods, separate on-property well with dual tanks for landscaping irrigation. 3 furnaces with zoned heat and recent new air conditioning units provide HVAC. Recent updates include all lighting fixtures in oiled bronze and stylish draperies. A heated and ventilated 4 car garage has four floor drains and is 1 1/2 cars deep. An attached 20x20 garage faces the rear of the house with separate keyed access for landscapers. A 22'x 12' subterranean wine/fruit cellar is accessed through a weatherproof door in the basement.

    This property is not currently displayed as for sale or rent on Zillow. This may be different from what's on other websites or public sources.

    Facts & features

    Interior

    Bedrooms & bathrooms
    • Bedrooms: 5
    • Bathrooms: 5
    • Full bathrooms: 4
    • 1/2 bathrooms: 1
    Heating
    • Forced air, Gas
    Cooling
    • Central
    Appliances
    • Included: Dishwasher, Dryer, Freezer, Garbage disposal, Microwave, Range / Oven, Refrigerator, Washer
    Features
    • Flooring: Tile, Hardwood
    • Basement: Partially finished
    • Has fireplace: Yes
    Interior area
    • Total interior livable area: 6,100 sqft

    Property

    Parking
    • Total spaces: 4
    • Parking features: Garage - Attached
    Features
    • Exterior features: Brick
    Lot
    • Size: 5.87 Acres
    Details
    • Parcel number: 260430013000

    Construction

    Type & style
    • Home type: SingleFamily
    • Architectural style: Conventional
    Materials
    • brick
    • Roof: Shake / Shingle
    Condition
    • Year built: 1992

    Community & HOA

    Location
    • Region: Canfield

    Financial & listing details

    • Price per square foot: $192/sqft
    • Tax assessed value: $817,330
    • Annual tax amount: $11,701

    Price history

    DateEventPrice
    3/1/2015Sold$700,000-11.9%$115/sqft
    Source: MLS Now #3357372 Report a problem
    9/12/2014Listing removed$795,000$130/sqft
    Source: Northwood Realty Services #3357372 Report a problem
    9/10/2013Price change$795,000-11.2%$130/sqft
    Source: Northwood Realty Services #3357372 Report a problem
    3/19/2013Price change$895,000-8.2%$147/sqft
    Source: Northwood Realty Services #3357372 Report a problem
    10/11/2012Listed for sale$975,000+40.3%$160/sqft
    Source: Northwood Realty Services #3357372 Report a problem
    10/16/2007Sold$695,000+1363.2%$114/sqft
    Source: Public Record Report a problem
    2/18/2005Sold$47,500$8/sqft
    Source: Public Record Report a problem

    Public tax history

    YearProperty taxesTax assessment
    2025$11,701 0%$286,070
    2024$11,703 +1.7%$286,070
    2023$11,508 -1%$286,070 +23.9%
    2022$11,626 +3.2%$230,880
    2021$11,262 -0.4%$230,880
    2020$11,311 -6.8%$230,880 +2.4%
    2019$12,130 +0.9%$225,440
    2018$12,017 +1%$225,440
    2017$11,892 -0.2%$225,440 +4.7%
    2016$11,920 +2.3%$215,340
    2015$11,657 -0.4%$215,340
    2014$11,704 +3.8%$215,340
    2013$11,281 +12.7%$215,340
    2012$10,012 -1.9%$215,340
    2011$10,209 -16.2%$215,340 -16.4%
    2010$12,181 +3.8%$257,460
    2009$11,730 -0.3%$257,460
    2008$11,769 -0.4%$257,460
    2007$11,811 +2.6%$257,460
    2006$11,511 +5.5%$257,460 +9.3%
    2005$10,907 -40.3%$235,550
    2003$18,279 -0.1%--
    2002$18,302 +8.1%--
    2001$16,936 +1.2%--
    2000$16,736 --
    Find assessor info on the county website

    Neighborhood: 44406

    Nearby schools

    GreatSchools rating
    Schools provided by the listing agent
    • District: Canfield LSD

    Source: The MLS. This data may not be complete. We recommend contacting the local school district to confirm school assignments for this home.

    Get a cash offer in 3 minutes
    Find out how much your home could sell for in as little as 3 minutes with a no-obligation cash offer.
    Estimated market value
    $1,170,100
    Get a cash offer in 3 minutes
    Find out how much your home could sell for in as little as 3 minutes with a no-obligation cash offer.
    Estimated market value
    $1,170,100