Skip main navigation
ActiveErrorPrice cut: $50K (8/4)
$450,000
4beds
1,320sqft

3985 Kentwood Ct, Reno, NV 89503

4beds
1,320sqft
Single family residence
Built in 1980
7,840 sqft
2 Attached garage spaces
$341 price/sqft

What's special

Quiet cul-de-sacSpacious backyardFunctional layoutBright comfortable living spaces

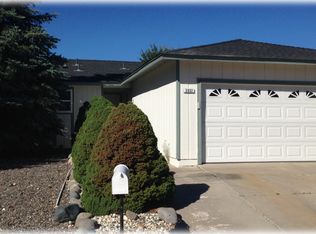
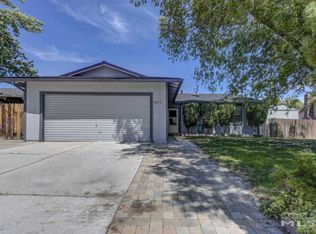
Welcome home to 3985 Kentwood Ct. This charming 4-bedroom, 2-bath residence tucked away on a quiet cul-de-sac in Northwest Reno. Just steps from Hilltop Park, this home offers the perfect setting for first-time buyers, a growing family, or a couple ready to put down roots. Bright, comfortable living spaces flow effortlessly ...

36 days
|
2,545
|
118
|
Source: NNRMLS,MLS#: 260008486MLS Logo
Travel times

Living Room

Kitchen

Primary Bedroom

Zillow last checked:

Listing updated:

Listed by:

Tyler Richardson S.183650 775-276-3822,

RE/MAX Professionals-Reno

Source: NNRMLS,MLS#: 260008486MLS Logo

Facts & features

Interior

Bedrooms & bathrooms
  • Bedrooms: 4
  • Bathrooms: 2
  • Full bathrooms: 2
Heating
  • Forced Air, Natural Gas
Appliances
  • Included: Dishwasher, Disposal, Electric Cooktop, Microwave, Oven
  • Laundry: In Hall, Laundry Closet, Shelves
Features
  • Master Downstairs
  • Flooring: Carpet, Laminate, Tile
  • Windows: Blinds, Double Pane Windows
  • Has fireplace: No
  • Common walls with other units/homes: No Common Walls
Interior area
  • Total structure area: 1,320
  • Total interior livable area: 1,320 sqft

Property

Parking
  • Total spaces: 2
  • Parking features: Attached, Garage, RV Access/Parking
  • Attached garage spaces: 2
Features
  • Levels: One
  • Stories: 1
  • Patio & porch: Uncovered, Patio
  • Exterior features: Multiple Entry Flat or Ramped
  • Spa features: None
  • Fencing: Back Yard
  • Has view: Yes
  • View description: Mountain(s)
Lot
  • Size: 7,840 Square Feet
  • Features: Landscaped, Level, Sprinklers In Front, Sprinklers In Rear
Details
  • Additional structures: Shed(s)
  • Parcel number: 00117309
  • Zoning: Assessors Page

Construction

Type & style
  • Home type: SingleFamily
  • Property subtype: Single Family Residence
Materials
  • Masonite
  • Foundation: Crawl Space
  • Roof: Composition,Pitched,Shingle
Condition
  • New construction: No
  • Year built: 1980

Utilities & green energy

  • Sewer: Public Sewer
  • Water: Public
  • Utilities for property: Cable Available, Internet Available, Natural Gas Available, Phone Available, Sewer Available, Water Available, Cellular Coverage, Water Meter Installed

Community & HOA

Community
  • Subdivision: Sierra Hills
HOA
  • Has HOA: No
Location
  • Region: Reno

Financial & listing details

  • Price per square foot: $341/sqft
  • Tax assessed value: $183,335
  • Annual tax amount: $1,469
  • Date on market: 7/2/2026
  • Cumulative days on market: 36 days
  • Listing terms: 1031 Exchange,Cash,Conventional,FHA,VA Loan

Price history

DateEventPrice
8/4/2026Price change$450,000-10%$341/sqft
Source: NNRMLS #260008486 Report a problem
7/17/2026Listed for sale$499,999$379/sqft
Source: NNRMLS #260008486 Report a problem
7/6/2026Contingent$499,999$379/sqft
Source: NNRMLS #260008486 Report a problem
7/2/2026Listed for sale$499,999$379/sqft
Source: NNRMLS #260008486 Report a problem

Public tax history

YearProperty taxesTax assessment
2026$1,470 +2.9%$64,167 +1.3%
2025$1,428 +2.9%$63,326 +4.7%
2024$1,387 +2.9%$60,473 -2.2%
2023$1,347 +3%$61,814 +21.9%
2022$1,309 +3.1%$50,692 +19%
2021$1,269 +3%$42,612 -5.1%
2020$1,232 -2.9%$44,879
2019$1,269 +3%$44,879 +23.8%
2018$1,232 +8.7%$36,257 +5%
2017$1,134 $34,536 -2.9%
2016$1,134 $35,565 +7.4%
2015$1,134 +4.6%$33,127 +1.1%
2014$1,083 $32,777 +14.8%
2013$1,083 $28,557
2012-- $28,557 -2.1%
2011-- $29,174 -12.4%
2010-- $33,313 -10.6%
2009-- $37,255 -6.8%
2008-- $39,974 -19.8%
2007-- $49,819 +13%
2006-- $44,082 +16.9%
2005-- $37,694 +10.2%
2004-- $34,197 +0.7%
2003-- $33,945 +0.6%
2002-- $33,755
2001-- $33,755

Find assessor info on the county website

Monthly payment

Est. payment
$2,455/mo
Principal & interest
$2290
Property taxes
$165
More affordability toolsChevron Right

Estimated market value

$448,200

$426,000 - $471,000

$2,846/mo

Climate risks

Explore flood, wildfire, and other predictive climate risk information for this property on First Street®️.

Neighborhood: Northwest

Nearby schools

Mamie Towles Elementary School
Grades PK-50.7 miles
6/10
GreatSchools® Rating
Test Score Rating
8/10
Academic Progress Rating
4/10
Archie Clayton Middle School
Grades 6-81 miles
5/10
GreatSchools® Rating
Test Score Rating
5/10
Academic Progress Rating
5/10
Robert Mc Queen High School
Grades 9-121.4 miles
7/10
GreatSchools® Rating
College Readiness Rating
7/10