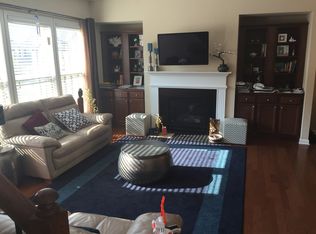
Welcome home to this completely renovated townhome in the coveted Lakepoint at Johns Creek subdivision in Suwanee, built by Lennar Homes! Upgraded and renovated from top to bottom. Fall in love with the floor plan when you first walk in with a fully renovated kitchen with tons of granite counter space, upgraded white cabinets to the ceiling, beautiful backsplash, and coupled with modern sleek stainless steel appliances that are less than 2.5 years old. All new carpet and flooring, as they were replaced in 2023. Gleaming hardwood floors throughout the main level with every light fixture replaced and upgraded. Garage on main level, complete with epoxy flooring and comes with two EV outlets for your electric cars. The light-filled family room was redone to include shiplap to cover the fireplace wall. The upper-level primary suite features a bathroom like a true spa-like experience, with double vanities, a walk-in shower oasis with dual shower heads that spans the length of the entire bathroom, concrete walls with mood lighting, and bidets in every bathroom. Primary closet was custom built for more clothes and storage. Two additional bedrooms upstairs with generous-sized closets, plus a fully renovated bathroom, all with the laundry room upstairs. The lower level bathroom also was completely renovated in white, tub/shower tiled all the way to the ceiling. The home sits on a great lot that provides ample outdoor space for all of your family's needs, including gardening, recreation, and relaxation. Minutes from the parks & shopping, and much more - excellent schools in the Lambert High district plus plenty of shops, restaurants and parks are also nearby. Don't miss the chance to make this beautiful home yours!
Closed
$581,000
3985 Madison Bridge Dr, Suwanee, GA 30024
4beds
2,546sqft
Townhouse
Built in 2014
2,613 Square Feet Lot
$551,600 Zestimate®
$228/sqft
$2,875 Estimated rent
Home value
$551,600
$524,000 - $579,000
$2,875/mo
Zestimate® history
Owner options
List your home for rent
$2,875/mo
Rent Zestimate®
Find your next renter with Zillow Rental Manager. Plus, with online applications, you can quickly screen prospective tenants – for free.
$2,875/mo
Rent Zestimate®
Refinance and save
$6,771/mo
Est. payment
Refinancing to a lower rate could help reduce your monthly payments and save thousands over the life of the loan.
$6,771/mo
Est. payment
Explore your selling options
Work with a Zillow partner agent
Leverage their expertise and Zillow's premium Showcase listings to get your home seen by more buyers.
Get startedList with your own agent
Get your home in front of millions of buyers by listing it on Zillow.
Learn how to do itSell it yourself
Take full control of how buyers see your home on Zillow by listing For Sale by Owner (FSBO).
List your homeWhat's special
Zillow last checked:
Listing updated:
Listed by:
Tim Hur 404-512-2322,
Point Honors & Associates, Realtors,
Helen P Pham 678-995-2526,
Point Honors & Associates, Realtors
Bought with:
Non Mls Salesperson, 242456
Non-Mls Company
Source: GAMLS,MLS#: 10277267
Facts & features
Interior
Bedrooms & bathrooms
- Bedrooms: 4
- Bathrooms: 4
- Full bathrooms: 3
- 1/2 bathrooms: 1
Rooms
- Room types: Laundry, Other
Kitchen
- Features: Pantry, Solid Surface Counters
Heating
- Central
Cooling
- Ceiling Fan(s), Central Air, Zoned
Appliances
- Included: Dishwasher, Disposal, Microwave, Refrigerator
- Laundry: Upper Level
Features
- High Ceilings, Other, Roommate Plan
- Flooring: Carpet, Hardwood, Tile
- Basement: Bath Finished,Exterior Entry,Finished,Full,Interior Entry
- Number of fireplaces: 1
- Fireplace features: Factory Built, Living Room
- Common walls with other units/homes: 2+ Common Walls,No One Above,No One Below
Interior area
- Total structure area: 2,546
- Total interior livable area: 2,546 sqft
- Finished area above ground: 2,546
- Finished area below ground: 0
Property
Parking
- Parking features: Garage, Kitchen Level
- Has garage: Yes
Features
- Levels: Three Or More
- Stories: 3
- Exterior features: Other
- Fencing: Back Yard
- Body of water: None
Lot
- Size: 2,613 Square Feet
- Features: Other
Details
- Parcel number: 139 284
Construction
Type & style
- Home type: Townhouse
- Architectural style: Brick Front
- Property subtype: Townhouse
- Attached to another structure: Yes
Materials
- Brick
- Foundation: Slab
- Roof: Composition
Condition
- Resale
- New construction: No
- Year built: 2014
Utilities & green energy
- Sewer: Public Sewer
- Water: Public
- Utilities for property: Cable Available, Electricity Available, High Speed Internet, Natural Gas Available, Phone Available, Sewer Available, Underground Utilities, Water Available
Community & HOA
Community
- Features: Pool
- Security: Smoke Detector(s)
- Subdivision: Lakepoint at Johns Creek
HOA
- Has HOA: Yes
- Services included: Other
- HOA fee: $3,300 annually
Location
- Region: Suwanee
Financial & listing details
- Price per square foot: $228/sqft
- Tax assessed value: $530,080
- Annual tax amount: $3,618
- Date on market: 4/5/2024
- Listing agreement: Exclusive Right To Sell
- Electric utility on property: Yes
Price history
| Date | Event | Price |
|---|---|---|
| 5/14/2024 | Sold | $581,000+3.8%$228/sqft |
Source:  GAMLS #10277267 Report a problem GAMLS #10277267 Report a problem | ||
| 4/9/2024 | Pending sale | $560,000$220/sqft |
Source: GAMLS #10277267 Report a problem | ||
| 4/5/2024 | Listed for sale | $560,000+109.4%$220/sqft |
Source:  FMLS GA #7362356 Report a problem FMLS GA #7362356 Report a problem | ||
| 4/28/2014 | Sold | $267,450$105/sqft |
Source: Public Record Report a problem | ||
Public tax history
| Year | Property taxes | Tax assessment |
|---|---|---|
| 2025 | $5,199 +23.5% | $212,032 +6.4% |
| 2024 | $4,210 +16.4% | $199,208 +7.3% |
| 2023 | $3,618 -0.5% | $185,700 +25.8% |
| 2022 | $3,637 +6.5% | $147,568 +13.8% |
| 2021 | $3,415 -1.2% | $129,660 -1.5% |
| 2020 | $3,456 -2.3% | $131,668 -2.7% |
| 2019 | $3,537 +7.2% | $135,316 +13.9% |
| 2017 | $3,298 +6.6% | $118,840 +6.6% |
| 2016 | $3,095 | $111,520 +5.6% |
| 2015 | $3,095 +265.3% | $105,640 +230.1% |
| 2014 | $847 | $32,000 |
Find assessor info on the county website
Neighborhood: 30024
Nearby homes
- $540,0004 bd4 ba2.6k sqft3975 Madison Bridge Dr, Suwanee, GA 30024Sold
- $507,2004 bd3 ba1.8k sqft3995 Madison Bridge Dr, Suwanee, GA 30024Off Market
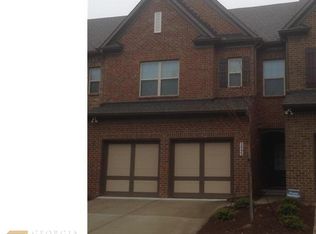
- $644,1004 bd3 ba-- sqft3995 Madison Bridge Dr #0, Suwanee, GA 30024Off Market
- $508,0004 bd4 ba2.5k sqft4005 Madison Bridge Dr, Suwanee, GA 30024Sold
- $526,7004 bd4 ba2.6k sqft3965 Madison Bridge Dr, Suwanee, GA 30024Off Market
- $521,0004 bd4 ba2.6k sqft4015 Madison Bridge Dr, Suwanee, GA 30024Off Market
- $970,900-- bd-- ba-- sqftMadison Bridge Dr, Suwanee, GA 30024Off Market
- $534,3004 bd3 ba2.8k sqft3955 Madison Bridge Dr, Suwanee, GA 30024Off Market
Nearby schools
GreatSchools rating
- 8/10Johns Creek Elementary SchoolGrades: PK-5Distance: 2 mi
- 9/10Riverwatch Middle SchoolGrades: 6-8Distance: 4.6 mi
- 10/10Lambert High SchoolGrades: 9-12Distance: 2.6 mi
Schools provided by the listing agent
- Elementary: Johns Creek
- Middle: Riverwatch
- High: Lambert
Source: GAMLS. This data may not be complete. We recommend contacting the local school district to confirm school assignments for this home.
Get a cash offer in 3 minutes
Find out how much your home could sell for in as little as 3 minutes with a no-obligation cash offer.
Estimated market value
$551,600
Get a cash offer in 3 minutes
Find out how much your home could sell for in as little as 3 minutes with a no-obligation cash offer.
Estimated market value
$551,600
- Georgia
- Forsyth County
- Suwanee
- 30024
- 3985 Madison Bridge Dr
Nearby cities
Nearby zip codes
Other Suwanee Topics
