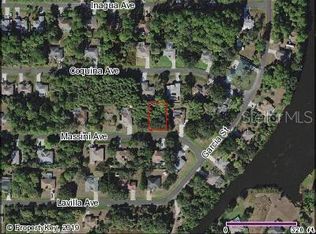
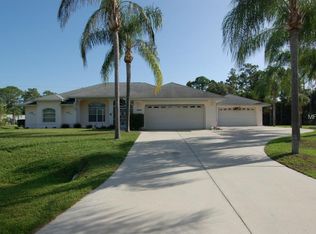
Virtually Staged. SPACIOUS LIVING, MODERN UPDATES, AND OUTDOOR ENTERTAINING ON AN OVERSIZED CORNER LOT! Welcome to this beautifully maintained 3 BEDROOM, 2 BATHROOM, 2 CAR GARAGE HOME situated on a generous 0.33-ACRE CORNER LOT in the growing community of North Port. Offering a spacious floor plan, major system updates, and an exceptional backyard, this move-in-ready home is the perfect blend of comfort, functionality, and Florida living. Step inside to discover an open and inviting layout highlighted by VAULTED CEILINGS, abundant natural light, and durable PORCELAIN TILE FLOORING throughout the home. The spacious living area provides the perfect place to gather, while the adjoining kitchen features ample cabinetry, generous counter space, and a breakfast bar ideal for casual dining. An additional flex space adjacent to the kitchen offers endless possibilities as a formal dining area, sitting room, or home office. The desirable SPLIT-BEDROOM FLOOR PLAN provides privacy for both owners and guests. The spacious primary suite features a WALK-IN CLOSET, direct access to the outdoor living area through FRENCH DOORS, and a beautifully updated ensuite bathroom. Two additional bedrooms and a full guest bathroom provide comfortable accommodations for family and visitors. Step outside to your own private backyard retreat. The FULLY FENCED YARD offers both privacy and plenty of room to enjoy the outdoors, while the expansive patio is designed for entertaining. Complete with an OUTDOOR KITCHEN, HOT TUB, and ample space for relaxing or hosting family and friends, this outdoor living area truly embraces the Florida lifestyle. A STORAGE SHED provides additional space for lawn equipment, tools, or recreational gear. This home also offers an impressive list of recent updates, including a NEW ROOF (2026), NEW SEPTIC SYSTEM (2026), NEW ELECTRICAL PANEL (2026), A/C REPLACED IN 2023, WATER HEATER REPLACED IN 2022, FRESH INTERIOR AND EXTERIOR PAINT, and a HURRICANE-IMPACT GARAGE DOOR. HURRICANE SHUTTERS provide additional peace of mind during storm season. Conveniently located near I-75, shopping, dining, schools, parks, and Gulf Coast beaches, this home offers easy access to everything North Port and the surrounding areas have to offer. WITH MAJOR UPDATES ALREADY COMPLETED, AN OVERSIZED CORNER LOT, AND AN INCREDIBLE BACKYARD DESIGNED FOR ENTERTAINING, THIS MOVE-IN-READY HOME IS AN OPPORTUNITY YOU WON'T WANT TO MISS!
Sold for $342,500
Zillow last checked:
Listing updated:
Bought with:
Mary Flynn, 688944
COLDWELL BANKER SUNSTAR REALTY
Source: Stellar MLS,MLS#: C7527647 Originating MLS: Port Charlotte
Originating MLS: Port Charlotte
Price history
| Date | Event | Price |
|---|---|---|
| 8/4/2026 | Sold | $342,500-8.7%$194/sqft |
Source:  Stellar MLS #C7527647 Report a problem Stellar MLS #C7527647 Report a problem | ||
| 7/9/2026 | Contingent | $375,000$212/sqft |
Source: Stellar MLS #C7527647 Report a problem | ||
| 6/29/2026 | Listed for sale | $375,000+1.4%$212/sqft |
Source: Stellar MLS #C7527647 Report a problem | ||
| 6/16/2026 | Listing removed | $369,900$209/sqft |
Source: Stellar MLS #C7521970 Report a problem | ||
| 6/16/2026 | Price change | $369,900-1.2%$209/sqft |
Source: Stellar MLS #C7521970 Report a problem | ||
| 3/5/2026 | Pending sale | $374,500$212/sqft |
Source: Stellar MLS #C7521970 Report a problem | ||
| 2/25/2026 | Listed for sale | $374,500+108.1%$212/sqft |
Source: Stellar MLS #C7521970 Report a problem | ||
| 1/8/2016 | Sold | $180,000-2.7%$102/sqft |
Source: Stellar MLS #C7217943 Report a problem | ||
| 11/18/2015 | Listed for sale | $184,900-7.5%$105/sqft |
Source: FIVE STAR REALTY OF CHARLOTTE #C7217943 Report a problem | ||
| 10/14/2015 | Listing removed | $199,900$113/sqft |
Source: RE/MAX ANCHOR REALTY #C7214015 Report a problem | ||
| 8/4/2015 | Listed for sale | $199,900$113/sqft |
Source: RE/MAX ANCHOR REALTY #C7214015 Report a problem | ||
| 5/15/2015 | Listing removed | $199,900$113/sqft |
Source: RE/MAX ANCHOR REALTY #C7210490 Report a problem | ||
| 4/21/2015 | Listed for sale | $199,900+3534.5%$113/sqft |
Source: RE/MAX ANCHOR REALTY #C7210490 Report a problem | ||
| 5/2/1994 | Sold | $5,500$3/sqft |
Source: Public Record Report a problem | ||


Get a cash offer in 3 minutes
Find out how much your home could sell for in as little as 3 minutes with a no-obligation cash offer.
Estimated market value
$354,800
