Skip main navigation
Closed
  • $415,000

    3985 New Salem Ct, Cumming, GA 30040

    4beds
    2,464sqft
    Single Family Residence, Residential
    Built in 2005
    6,969 Square Feet Lot
    $405,800 Zestimate®
    $168/sqft
    $2,547 Estimated rent

    Home value

    $405,800

    $377,000 - $438,000

    $2,547/mo

    Zestimate® history
    Loading
    Loading...

    Owner options

    List your home for rent

    $2,547/mo

    Rent Zestimate®

    Find your next renter with Zillow Rental Manager. Plus, with online applications, you can quickly screen prospective tenants – for free.

    Learn more

    $2,547/mo

    Rent Zestimate®

    Refinance and save

    $2,967/mo

    Est. payment

    Refinancing to a lower rate could help reduce your monthly payments and save thousands over the life of the loan.

    See today's rates

    $2,967/mo

    Est. payment

    Explore your selling options

    Work with a Zillow partner agent

    Leverage their expertise and Zillow's premium Showcase listings to get your home seen by more buyers.

    Get started

    List with your own agent

    Get your home in front of millions of buyers by listing it on Zillow.

    Learn how to do it

    Sell it yourself

    Take full control of how buyers see your home on Zillow by listing For Sale by Owner (FSBO).

    List your home

    What's special

    Fenced backyardNorthwest-facing orientationOpen concept floor planAbundance of natural lightGenerously sized secondary bedroomsPrivate outdoor retreatGarden tub
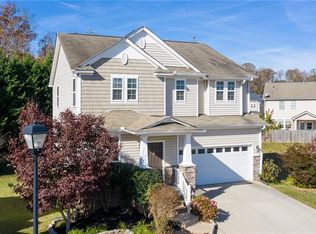
    Welcome Home to an amazing Living experience in Bridgetown community, Cumming! With no rental restrictions, this property presents an excellent opportunity for investors in a highly sought-after location. The property is currently leased to a reliable tenant with a history of timely payments. This immaculately maintained, spacious Single Family House offers 4 bedrooms and 2.5 bathrooms in a 2,464 sq ft layout. With its Northwest-facing orientation, this home boasts an abundance of natural light throughout the day. Key Features: Prime Location: Situated near top-rated schools, Exit 18, Walmart, restaurants, shops, Costco and what not, you'll enjoy the convenience of everything you need just moments away. Open Concept Floor Plan: The living room and dining room are seamlessly combined, with the family room open to the spacious kitchen. Upstairs, you'll find a master suite featuring dual vanities and a garden tub, along with three generously sized secondary bedrooms, a laundry room, and an additional bathroom. Modern & Luxurious Design: The open concept layout effortlessly transitions from the kitchen to the dining area and into the living space, offering a grand and inviting atmosphere for all occasions. Private Outdoor Retreat: Step out onto fenced backyard that provides an ample space for grilling or sipping your morning coffee. This home is perfect for anyone looking to experience both luxury and practicality in a community that’s close to everything. Don’t miss out—schedule a showing today and make this stunning property your new home!

    Zillow last checked:

    Listing updated:

    Listed by:

    Pankaj Das,

    GVR Realty, LLC. 732-397-9283

    Bought with:

    CJ Geiger, 390454

    Excalibur Homes, LLC.

    Source: FMLS GA,MLS#: 7526357MLS Logo

    Facts & features

    Interior

    Bedrooms & bathrooms
    • Bedrooms: 4
    • Bathrooms: 3
    • Full bathrooms: 2
    • 1/2 bathrooms: 1
    Rooms
    • Room types: Other
    Primary bedroom
    • Features: Other
    • Level: Other
    Bedroom
    • Features: Other
    Primary bathroom
    • Features: Double Vanity, Tub/Shower Combo, Other
    Dining room
    • Features: Open Concept, Other
    Kitchen
    • Features: Breakfast Bar, Cabinets Other, Pantry, View to Family Room, Other
    Heating
    • Central
    Cooling
    • Central Air
    Appliances
    • Included: Dishwasher, Disposal, Gas Cooktop, Refrigerator, Other
    • Laundry: Laundry Room
    Features
    • Double Vanity, High Ceilings 9 ft Main, Other
    • Flooring: Carpet, Hardwood, Vinyl
    • Windows: Double Pane Windows
    • Basement: None
    • Has fireplace: No
    • Fireplace features: None
    • Common walls with other units/homes: No Common Walls
    Interior area
    • Total structure area: 2,464
    • Total interior livable area: 2,464 sqft
    • Finished area above ground: 2,464

    Property

    Parking
    • Total spaces: 2
    • Parking features: Attached, Driveway, Garage
    • Attached garage spaces: 2
    • Has uncovered spaces: Yes
    Accessibility
    • Accessibility features: None
    Features
    • Levels: Two
    • Stories: 2
    • Patio & porch: Front Porch, Patio
    • Exterior features: None, No Dock
    • Pool features: None
    • Spa features: None
    • Fencing: Back Yard
    • Has view: Yes
    • View description: Neighborhood, Trees/Woods
    • Waterfront features: None
    • Body of water: None
    Lot
    • Size: 6,969 Square Feet
    • Features: Back Yard, Front Yard
    Details
    • Additional structures: None
    • Parcel number: 217 201
    • Other equipment: None
    • Horse amenities: None

    Construction

    Type & style
    • Home type: SingleFamily
    • Architectural style: Traditional
    • Property subtype: Single Family Residence, Residential
    Materials
    • Brick, Cement Siding
    • Foundation: Slab
    • Roof: Shingle
    Condition
    • Resale
    • New construction: No
    • Year built: 2005

    Utilities & green energy

    • Electric: 110 Volts
    • Sewer: Public Sewer
    • Water: Public
    • Utilities for property: Electricity Available, Natural Gas Available, Sewer Available, Water Available
    Green energy
    • Energy efficient items: None
    • Energy generation: None

    Community & HOA

    Community
    • Features: Homeowners Assoc, Near Schools, Near Shopping, Near Trails/Greenway, Park, Playground, Pool, Sidewalks, Street Lights
    • Security: Carbon Monoxide Detector(s), Fire Alarm, Smoke Detector(s)
    • Subdivision: Bridgetown
    HOA
    • Has HOA: Yes
    • HOA fee: $455 annually
    Location
    • Region: Cumming

    Financial & listing details

    • Price per square foot: $168/sqft
    • Tax assessed value: $443,020
    • Annual tax amount: $3,690
    • Date on market: 2/19/2025
    • Cumulative days on market: 27 days
    • Ownership: Fee Simple
    • Electric utility on property: Yes
    • Road surface type: None
    • Body type: Double Wide

    Price history

    DateEventPrice
    4/18/2025Sold$415,000-2.4%$168/sqft
    Source: FMLS GA #7526357 Report a problem
    3/24/2025Pending sale$424,990$172/sqft
    Source: FMLS GA #7526357 Report a problem
    2/19/2025Listed for sale$424,990+77.1%$172/sqft
    Source: FMLS GA #7526357 Report a problem
    8/9/2024Listing removed--
    Source: Zillow Rentals Report a problem
    7/4/2024Price change$2,295-4.4%$1/sqft
    Source: Zillow Rentals Report a problem
    6/21/2024Listed for rent$2,400+65.5%$1/sqft
    Source: Zillow Rentals Report a problem
    6/14/2019Sold$240,000-2%$97/sqft
    Source: FMLS GA #6542338 Report a problem
    4/30/2019Pending sale$245,000$99/sqft
    Source: Solid Source Realty, Inc. #6542338 Report a problem
    4/26/2019Listed for sale$245,000+36.3%$99/sqft
    Source: Solid Source Realty, Inc. #6542338 Report a problem
    10/30/2014Listing removed$1,450$1/sqft
    Source: SOLID SOURCE PROPERTY MANAGEMENT INC #5351537 Report a problem
    10/4/2014Listed for rent$1,450+7.4%$1/sqft
    Source: Zillow Rental Network Report a problem
    3/10/2013Listing removed$1,350$1/sqft
    Source: Solid Source Property Management, Inc. #5111014 Report a problem
    2/16/2013Listed for rent$1,350+8%$1/sqft
    Source: Solid Source Property Management, Inc. #5111014 Report a problem
    3/16/2011Listing removed$1,250$1/sqft
    Source: Solid Source Property Management, Inc. #4162771 Report a problem
    2/26/2011Listed for rent$1,250$1/sqft
    Source: Solid Source Property Management, Inc. #4162771 Report a problem
    12/13/2005Sold$179,700$73/sqft
    Source: Public Record Report a problem

    Public tax history

    YearProperty taxesTax assessment
    2025$4,345 +0.1%$177,208
    2024$4,341 +74.6%$177,208 +75.4%
    2023$2,486 -7.5%$101,016
    2022$2,688 -3.6%$101,016
    2021$2,789 +8.8%$101,016 +8.8%
    2020$2,565 +5.3%$92,872 +5.5%
    2019$2,435 +12.2%$88,048 +12.6%
    2017$2,171 +8.6%$78,224 +8.6%
    2016$1,999 $72,024 +2.9%
    2015$1,999 +19.5%$70,024 +10.8%
    2014$1,673 +3.6%$63,184 +3.8%
    2013$1,615 +4%$60,884 +4.2%
    2012$1,553 -7.6%$58,452 -7.4%
    2011$1,681 $63,140
    2010-- --
    2009-- --
    2008-- --
    2007-- $76,520
    2006$1,667 +194.3%$76,520 +194.3%
    2005$567 $26,000
    Find assessor info on the county website

    Neighborhood: Bridgetowne

    Nearby schools

    GreatSchools rating
    Schools provided by the listing agent
    • Elementary: Coal Mountain
    • Middle: North Forsyth
    • High: North Forsyth

    Source: FMLS GA. This data may not be complete. We recommend contacting the local school district to confirm school assignments for this home.

    Get a cash offer in 3 minutes
    Find out how much your home could sell for in as little as 3 minutes with a no-obligation cash offer.
    Estimated market value
    $405,800
    Get a cash offer in 3 minutes
    Find out how much your home could sell for in as little as 3 minutes with a no-obligation cash offer.
    Estimated market value
    $405,800