Step into this stunning and pristine 2-bedroom, 2-bathroom open-floor-plan condo that combines elegance and comfort in every detail. Gleaming wood floors welcome you as natural light pours through the expansive windows, creating a warm and inviting atmosphere. The spacious foyer leads to the luxurious primary suite, complete with soaring ceilings, dual vanities, a stand-up shower, and his-and-her closets, offering both style and functionality. The secondary bedroom, equally refined, boasts its own full bathroom for ultimate convenience and privacy. The heart of this home is its thoughtfully designed kitchen, perfect for entertaining. It seamlessly flows into the eat-in dining area and cozy family room, making it ideal for gatherings. Custom draperies add a touch of sophistication throughout, elevating the overall ambiance. Step outside to the private balcony, your perfect retreat for enjoying serene mornings or evening breezes. Additional perks include a spacious laundry room with a full-size washer and dryer, two reserved covered garage parking spots, easy first-floor accessibility and ample guest parking. This condo is more than just a home—it’s a lifestyle of convenience, comfort, and elegance. Don’t miss your opportunity to make it yours!
Sold for $670,000
$670,000
3985 Norton Pl Unit 105, Fairfax, VA 22031
2beds
1,615sqft
Condominium
Built in 2017
-- sqft lot
$673,300 Zestimate®
$415/sqft
$3,508 Estimated rent
Home value
$673,300
$626,000 - $720,000
$3,508/mo
Zestimate® history
Owner options
List your home for rent
$3,508/mo
Rent Zestimate®
Find your next renter with Zillow Rental Manager. Plus, with online applications, you can quickly screen prospective tenants – for free.
$3,508/mo
Rent Zestimate®
Refinance and save
$4,219/mo
Est. payment
Refinancing to a lower rate could help reduce your monthly payments and save thousands over the life of the loan.
$4,219/mo
Est. payment
Explore your selling options
Work with a Zillow partner agent
Leverage their expertise and Zillow's premium Showcase listings to get your home seen by more buyers.
Get startedList with your own agent
Get your home in front of millions of buyers by listing it on Zillow.
Learn how to do itSell it yourself
Take full control of how buyers see your home on Zillow by listing For Sale by Owner (FSBO).
List your homeWhat's special
Private balconyCozy family roomFull-size washer and dryerSoaring ceilingsThoughtfully designed kitchenSpacious laundry roomGleaming wood floors
Zillow last checked:
Listing updated:
Listed by:
Kieno Simeon 703-447-4518,
Keller Williams Realty,
Co-Listing Agent: Tonya Body 571-707-4049,
Keller Williams Realty
Bought with:
Howard Swede, 0225078834
LPT Realty, LLC
Kelly Swede, 0225078835
LPT Realty, LLC
Source: Bright MLS,MLS#: VAFC2005604
Facts & features
Interior
Bedrooms & bathrooms
- Bedrooms: 2
- Bathrooms: 2
- Full bathrooms: 2
- Main level bathrooms: 2
- Main level bedrooms: 2
Basement
- Area: 0
Heating
- Central, Forced Air, Natural Gas
Cooling
- Central Air, Electric
Appliances
- Included: Microwave, Dishwasher, Disposal, Dryer, Tankless Water Heater, Washer, Cooktop, Stainless Steel Appliance(s), Refrigerator, Oven/Range - Gas, Gas Water Heater
- Laundry: Washer In Unit, Dryer In Unit, In Unit
Features
- Ceiling Fan(s), Walk-In Closet(s), Upgraded Countertops, Recessed Lighting, Kitchen - Gourmet, Kitchen Island, Open Floorplan, Family Room Off Kitchen, Bathroom - Walk-In Shower, Bathroom - Tub Shower
- Flooring: Carpet
- Windows: Window Treatments
- Has basement: No
- Has fireplace: No
Interior area
- Total structure area: 1,615
- Total interior livable area: 1,615 sqft
- Finished area above ground: 1,615
- Finished area below ground: 0
Property
Parking
- Total spaces: 2
- Parking features: Covered, Garage Door Opener, Underground, Assigned, Garage
- Garage spaces: 2
- Details: Assigned Parking, Assigned Space #: 17 & 18
Accessibility
- Accessibility features: Accessible Elevator Installed
Features
- Levels: One
- Stories: 1
- Pool features: None
Details
- Additional structures: Above Grade, Below Grade
- Parcel number: 57 1 38 03 105
- Zoning: PD-R
- Special conditions: Standard
Construction
Type & style
- Home type: Condo
- Architectural style: Contemporary
- Property subtype: Condominium
- Attached to another structure: Yes
Materials
- Masonry
Condition
- Excellent
- New construction: No
- Year built: 2017
Utilities & green energy
- Sewer: Public Sewer
- Water: Public
Community & HOA
Community
- Condo and coop fee: $411 monthly
- Subdivision: Mount Vineyard
HOA
- Has HOA: Yes
- Amenities included: Elevator(s), Common Grounds
- Services included: Common Area Maintenance, Trash, Snow Removal, Sewer, Water, Road Maintenance, Reserve Funds, Management, Maintenance Grounds, Insurance, Maintenance Structure
- HOA fee: $88 monthly
Location
- Region: Fairfax
Financial & listing details
- Price per square foot: $415/sqft
- Tax assessed value: $604,300
- Annual tax amount: $6,224
- Date on market: 2/13/2025
- Listing agreement: Exclusive Right To Sell
- Listing terms: FHA,Conventional,Cash,VA Loan,VHDA
- Ownership: Condominium
Price history
| Date | Event | Price |
|---|---|---|
| 5/7/2025 | Sold | $670,000-0.7%$415/sqft |
Source:  Bright MLS #VAFC2005604 Report a problem Bright MLS #VAFC2005604 Report a problem | ||
| 3/26/2025 | Contingent | $675,000$418/sqft |
Source: Bright MLS #VAFC2005604 Report a problem | ||
| 3/6/2025 | Price change | $675,000-2.2%$418/sqft |
Source: Bright MLS #VAFC2005604 Report a problem | ||
| 2/13/2025 | Listed for sale | $690,000$427/sqft |
Source: Bright MLS #VAFC2005604 Report a problem | ||
Public tax history
| Year | Property taxes | Tax assessment |
|---|---|---|
| 2025 | $6,712 +7.8% | $636,200 +5.3% |
| 2024 | $6,224 +0.5% | $604,300 |
| 2023 | $6,194 -1% | $604,300 |
| 2022 | $6,255 -1.7% | $604,300 +2.1% |
| 2021 | $6,361 +4.2% | $591,700 +4.2% |
| 2020 | $6,106 | $568,000 |
| 2019 | $6,106 +1.4% | $568,000 |
| 2018 | $6,021 | $568,000 |
Find assessor info on the county website
Neighborhood: George Mason
Nearby homes
- $775,0003 bd3 ba2.4k sqft3994 Norton Pl, Fairfax, VA 22030Sold

- $--2 bd2 ba1.4k sqft3985 Norton Pl #106, Fairfax, VA 22031Off Market
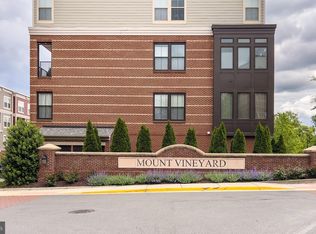
- $137,0006.282 Acres11339 Park Dr, Fairfax, VA 22030Off Market
- $1,045,6005 bd5 ba3.1k sqft11301 Bulova Ln, Fairfax, VA 22030Off Market
- $1,035,5004 bd4 ba2.9k sqft11303 Bulova Ln, Fairfax, VA 22030Off Market
- $1,015,4004 bd4 ba2.9k sqft11305 Bulova Ln, Fairfax, VA 22030Off Market
- $613,0004.27 Acres11333 Park Dr, Fairfax, VA 22030Off Market
- $1,190,7984 bd5 ba4.4k sqft11307 Bulova Ln, Fairfax, VA 22030Sold
Nearby schools
GreatSchools rating
- 9/10Fairfax Villa Elementary SchoolGrades: PK-6Distance: 0.8 mi
- 9/10Frost Middle SchoolGrades: 7-8Distance: 3.4 mi
- 9/10Woodson High SchoolGrades: 9-12Distance: 3.2 mi
Schools provided by the listing agent
- District: Fairfax County Public Schools
Source: Bright MLS. This data may not be complete. We recommend contacting the local school district to confirm school assignments for this home.
Get a cash offer in 3 minutes
Find out how much your home could sell for in as little as 3 minutes with a no-obligation cash offer.
Estimated market value
$673,300
Get a cash offer in 3 minutes
Find out how much your home could sell for in as little as 3 minutes with a no-obligation cash offer.
Estimated market value
$673,300
- Virginia
- Fairfax County
- Fairfax
- 22031
- George Mason
- 3985 Norton Pl Unit 105
Nearby cities
Nearby neighborhoods
Nearby zip codes
Other Fairfax Topics
