Skip main navigation
Sold
  • $495,000

    3985 Shenstone Dr, Eugene, OR 97404

    3beds
    1,752sqft
    Residential, Single Family Residence
    Built in 1993
    5,662.8 Square Feet Lot
    $496,800 Zestimate®
    $283/sqft
    $2,492 Estimated rent

    Home value

    $496,800

    $452,000 - $546,000

    $2,492/mo

    Zestimate® history
    Loading
    Loading...

    Owner options

    List your home for rent

    $2,492/mo

    Rent Zestimate®

    Find your next renter with Zillow Rental Manager. Plus, with online applications, you can quickly screen prospective tenants – for free.

    Learn more

    $2,492/mo

    Rent Zestimate®

    Refinance and save

    $2,948/mo

    Est. payment

    Refinancing to a lower rate could help reduce your monthly payments and save thousands over the life of the loan.

    See today's rates

    $2,948/mo

    Est. payment

    Explore your selling options

    Work with a Zillow partner agent

    Leverage their expertise and Zillow's premium Showcase listings to get your home seen by more buyers.

    Get started

    List with your own agent

    Get your home in front of millions of buyers by listing it on Zillow.

    Learn how to do it

    Sell it yourself

    Take full control of how buyers see your home on Zillow by listing For Sale by Owner (FSBO).

    List your home

    What's special

    Gas fireplaceUpdated back patioWalk-in closetDurable hardieplank sidingGenerous primary suiteSpacious kitchen
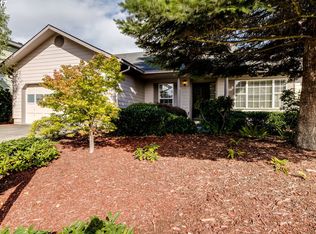
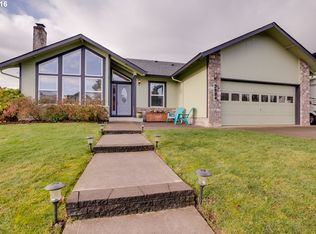
    Some Photos feature virtual staging to showcase the home's potential. Welcome to this charming gem nestled in one of Santa Clara's most quiet and established neighborhoods, a rare find at an exceptional value! Cozy up on cool evenings by the gas fireplace or start your mornings with coffee on the updated back patio in this warm and inviting home. The spacious kitchen offers plenty of room to cook and gather, while two separate living areas provide the ideal balance of privacy and shared space. Perfect for families, guests, or a dedicated home office. The generous primary suite features a full bath and walk-in closet, giving you a true retreat to unwind. Stay comfortable year-round with newer, energy-efficient forced air gas heating and air conditioning. Outside, the home is wrapped in durable HardiePlank siding and features underground sprinklers to keep the landscaping effortlessly lush. And the cherry on top? Super low property taxes, a rare advantage that makes this home an even smarter buy. Homes with this combination of location, livability, and value simply don't come along often. Don't miss your chance!

    Zillow last checked:

    Listing updated:

    Listed by:

    Aleaha Myers 541-731-3004,

    Kinected Realty LLC,

    Curtis Myers 503-409-3688,

    Kinected Realty LLC

    Bought with:

    Kit Sixel, 200710134

    Sixel Real Estate

    Source: RMLS (OR),MLS#: 609827063MLS Logo

    Facts & features

    Interior

    Bedrooms & bathrooms
    • Bedrooms: 3
    • Bathrooms: 3
    • Full bathrooms: 2
    • Partial bathrooms: 1
    • Main level bathrooms: 1
    Primary bedroom
    • Features: Bathroom, Ceiling Fan, French Doors, Walkin Closet, Wallto Wall Carpet
    • Level: Upper
    • Area: 169
    • Dimensions: 13 x 13
    Bedroom 2
    • Features: Bay Window, Wallto Wall Carpet
    • Level: Upper
    • Area: 100
    • Dimensions: 10 x 10
    Bedroom 3
    • Features: Bay Window, Wallto Wall Carpet
    • Level: Upper
    • Area: 90
    • Dimensions: 10 x 9
    Dining room
    • Level: Main
    • Area: 104
    • Dimensions: 13 x 8
    Family room
    • Features: Bookcases, Builtin Features, Patio, Sliding Doors
    • Level: Main
    • Area: 204
    • Dimensions: 17 x 12
    Kitchen
    • Features: Eat Bar
    • Level: Main
    • Area: 143
    • Width: 11
    Living room
    • Features: Fireplace
    • Level: Main
    • Area: 180
    • Dimensions: 15 x 12
    Heating
    • Forced Air, Fireplace(s)
    Cooling
    • Central Air
    Appliances
    • Included: Built In Oven, Cooktop, Dishwasher, Disposal, Double Oven, Free-Standing Refrigerator, Gas Appliances, Stainless Steel Appliance(s), Washer/Dryer, Gas Water Heater
    • Laundry: Laundry Room
    Features
    • Ceiling Fan(s), High Ceilings, Sound System, Bookcases, Built-in Features, Eat Bar, Bathroom, Walk-In Closet(s)
    • Flooring: Wall to Wall Carpet
    • Doors: Sliding Doors, French Doors
    • Windows: Double Pane Windows, Vinyl Frames, Bay Window(s)
    • Basement: Crawl Space
    • Number of fireplaces: 1
    • Fireplace features: Gas
    Interior area
    • Total structure area: 1,752
    • Total interior livable area: 1,752 sqft

    Property

    Parking
    • Total spaces: 2
    • Parking features: Driveway, Garage Door Opener, Attached
    • Attached garage spaces: 2
    • Has uncovered spaces: Yes
    Features
    • Levels: Two
    • Stories: 2
    • Patio & porch: Patio, Porch
    • Exterior features: Yard
    • Fencing: Fenced
    • Has view: Yes
    • View description: Territorial
    Lot
    • Size: 5,662 sqft
    • Features: Level, Trees, Sprinkler, SqFt 5000 to 6999
    Details
    • Parcel number: 1361920
    • Zoning: R1

    Construction

    Type & style
    • Home type: SingleFamily
    • Architectural style: Traditional
    • Property subtype: Residential, Single Family Residence
    Materials
    • Wood Siding
    • Foundation: Concrete Perimeter
    • Roof: Composition
    Condition
    • Resale
    • New construction: No
    • Year built: 1993

    Utilities & green energy

    • Gas: Gas
    • Sewer: Public Sewer
    • Water: Public
    • Utilities for property: Cable Connected

    Community & neighborhood

    Location
    • Region: Eugene

    Other

    Other facts
    • Listing terms: Cash,Conventional,FHA,State GI Loan,VA Loan
    • Road surface type: Paved

    Price history

    DateEventPrice
    4/28/2026Sold$495,000$283/sqft
    Source: RMLS (OR) #609827063 Report a problem
    3/29/2026Pending sale$495,000$283/sqft
    Source: RMLS (OR) #609827063 Report a problem
    3/27/2026Listed for sale$495,000+41.4%$283/sqft
    Source: RMLS (OR) #609827063 Report a problem
    3/18/2020Sold$350,000-1.4%$200/sqft
    Source: RMLS (OR) #20456545 Report a problem
    1/25/2020Pending sale$354,900$203/sqft
    Source: Triple Oaks Realty LLC #20456545 Report a problem
    1/8/2020Listed for sale$354,900+9.2%$203/sqft
    Source: Triple Oaks Realty LLC #20456545 Report a problem
    4/30/2018Sold$325,000-3%$186/sqft
    Source: RMLS (OR) #18613785 Report a problem
    3/22/2018Pending sale$335,000$191/sqft
    Source: Eugene Realty Group #18613785 Report a problem
    3/6/2018Listed for sale$335,000+8.6%$191/sqft
    Source: Eugene Realty Group #18613785 Report a problem
    6/13/2017Sold$308,500-2.1%$176/sqft
    Source: Public Record Report a problem
    5/13/2017Pending sale$315,000$180/sqft
    Source: Eugene #17095584 Report a problem
    5/2/2017Listed for sale$315,000+23.5%$180/sqft
    Source: Keller Williams /Eugene-Spfld #17095584 Report a problem
    1/5/2006Sold$255,000+30.8%$146/sqft
    Source: Public Record Report a problem
    3/31/2004Sold$194,900+18.1%$111/sqft
    Source: Public Record Report a problem
    5/4/2001Sold$165,000+1494.2%$94/sqft
    Source: Public Record Report a problem
    10/30/1998Sold$10,350$6/sqft
    Source: Public Record Report a problem

    Public tax history

    YearProperty taxesTax assessment
    2025$3,395 +2.6%$286,393 +3%
    2024$3,311 +2.8%$278,052 +3%
    2023$3,220 +4.3%$269,954 +3%
    2022$3,086 +5.2%$262,092 +3%
    2021$2,932 +3.6%$254,459 +3%
    2020$2,831 +6.4%$247,048 +3%
    2019$2,661 +3.4%$239,853 +3%
    2018$2,573 $232,867 +3%
    2017$2,573 +3.8%$226,084 +3%
    2016$2,478 +2.2%$219,499 +3%
    2015$2,425 +0.9%$213,106 +3%
    2014$2,404 +7.7%$206,899 +3%
    2013$2,231 +7.4%$200,873 +2.9%
    2012$2,078 $195,251 -2%
    2011-- $199,327 +3%
    2010-- $193,521 +3%
    2009-- $187,884 +3%
    2008-- $182,412 +3%
    2007-- $177,099 +3%
    2006-- $171,941 +3%
    2005-- $166,933 +3%
    2004-- $162,071 +3%
    2003-- $157,350 +3%
    2002-- $152,767 +3%
    2001-- $148,317 +3%
    2000-- $143,997

    Find assessor info on the county website

    Neighborhood: Santa Clara

    Nearby schools

    GreatSchools rating
    Schools provided by the listing agent
    • Elementary: Irving
    • Middle: Shasta
    • High: Willamette

    Source: RMLS (OR). This data may not be complete. We recommend contacting the local school district to confirm school assignments for this home.

    Get pre-qualified for a loan
    At Zillow Home Loans, we can pre-qualify you in as little as 5 minutes with no impact to your credit score.

    An equal housing lender. NMLS #10287.

    Sell for more on Zillow
    Get a Zillow Showcase℠ listing at no additional cost and you could sell for .
    $496,800
    2% more
    +$9,936
    With Zillow Showcase(estimated)
    $506,736