This is the one you’ve been waiting for; picture perfect good looks, tons of charm, a great location, easily lived and a full basement. Did we mention a three-bedroom layout? Run, don’t walk to be first through the door of this delightful Howland home! Just minutes from local attractions, shopping districts and more, this residence keeps your daily lifestyle a breeze. A beautiful cement drive passes under a tall tree as the home reveals itself, showcasing its elegant brickwork and manicured landscaping. As the apron widens to find the detached two car garage, you’ll notice both a raised wooden deck and a covered rear patio space for easy entertaining, Step inside to be met with comfort and feelings of security as this well-loved home invites you to explore, beginning with the spacious carpeted living room. Around the corner, find the eat-in dining room and generous kitchen, all trimmed with stained wood and featuring large windows for plenty of natural light. Down the main hall, a brightly lit full bath delights with a spa style tub, the trio of carpeted bedrooms branch away accordingly with personal closet space included. Downstairs, a corner bar oversees the rec space and utilities. A full bath is available near the utility sink and custom storage.
Pending
$160,000
3985 Valacamp Ave SE, Warren, OH 44484
3beds
--sqft
Single Family Residence
Built in 1957
0.3 Acres Lot
$-- Zestimate®
$--/sqft
$-- HOA
What's special
Detached two car garageManicured landscapingRaised wooden deckBeautiful cement driveElegant brickworkTall treeFull basement
- 55 days
- 82
- 2
Likely to sell faster than
Zillow last checked:
Listing updated:
Listed by:
Lisa A Mariani 330-881-3327 lisa.mariani@brokerssold.com,
Brokers Realty Group
Source: MLS Now,MLS#: 5218674 Originating MLS: Youngstown Columbiana Association of REALTORS
Originating MLS: Youngstown Columbiana Association of REALTORSFacts & features
Interior
Bedrooms & bathrooms
- Bedrooms: 3
- Bathrooms: 2
- Full bathrooms: 2
- Main level bathrooms: 1
- Main level bedrooms: 3
Heating
- Forced Air, Gas
Cooling
- Central Air
Features
- Basement: Full
- Has fireplace: No
Video & virtual tour
Property
Parking
- Total spaces: 2
- Parking features: Detached, Garage
- Garage spaces: 2
Features
- Levels: One
- Stories: 1
Lot
- Size: 0.3 Acres
Details
- Parcel number: 28521600
- Special conditions: Estate
Construction
Type & style
- Home type: SingleFamily
- Architectural style: Ranch
- Property subtype: Single Family Residence
Materials
- Vinyl Siding
- Foundation: Block
- Roof: Asphalt,Fiberglass
Condition
- Year built: 1957
Details
- Warranty included: Yes
Utilities & green energy
- Sewer: Public Sewer
- Water: Public
Community & HOA
HOA
- Has HOA: No
Location
- Region: Warren
Financial & listing details
- Tax assessed value: $128,500
- Annual tax amount: $1,854
- Date on market: 7/31/2026
- Cumulative days on market: 55 days
- Listing terms: Cash,Conventional,FHA
Estimated market value
Not available
Estimated sales range
Not available
Not available
Price history
| Date | Event | Price |
|---|---|---|
| 8/4/2026 | Pending sale | $160,000 |
Source:  MLS Now #5218674 Report a problem MLS Now #5218674 Report a problem | ||
| 7/31/2026 | Listed for sale | $160,000 |
Source: MLS Now #5218674 Report a problem | ||
Public tax history
| Year | Property taxes | Tax assessment |
|---|---|---|
| 2025 | $1,854 -0.3% | $44,980 |
| 2024 | $1,861 -2.2% | $44,980 |
| 2023 | $1,902 +64.7% | $44,980 +65.8% |
| 2022 | $1,155 +2.4% | $27,130 |
| 2021 | $1,128 -0.4% | $27,130 |
| 2020 | $1,133 +12.5% | $27,130 +12% |
| 2019 | $1,007 +4.5% | $24,220 |
| 2018 | $963 +11.2% | $24,220 |
| 2017 | $866 +2.8% | $24,220 +3.6% |
| 2016 | $843 +2.6% | $23,380 |
| 2015 | $822 +3.6% | $23,380 |
| 2014 | $793 -7% | $23,380 -4.8% |
| 2013 | $852 +0.2% | $24,570 |
| 2012 | $851 +4.2% | $24,570 |
| 2011 | $817 -8.7% | $24,570 -9.8% |
| 2010 | $895 +0.2% | $27,230 |
| 2009 | $893 +0.2% | $27,230 |
| 2008 | $891 +3.4% | -- |
| 2007 | $862 -32.4% | -- |
| 2006 | $1,274 +2% | -- |
| 2005 | $1,249 +22.2% | $27,230 |
| 2004 | $1,022 -0.6% | -- |
| 2003 | $1,029 +13% | -- |
| 2002 | $910 +6% | -- |
| 2001 | $859 +2.2% | -- |
| 2000 | $840 | -- |
Find assessor info on the county website
Monthly payment
Est. payment
Payment breakdown
Explore the cost of this home by adjusting the details. Changes won't be saved.Climate risks
Neighborhood: Bolindale
Nearby schools
Schools provided by the listing agent
- District: Howland LSD - 7808
Source: MLS Now. This data may not be complete. We recommend contacting the local school district to confirm school assignments for this home.
Similar homes
- $159,9003 bd1 ba988 sqft1605 Difford Dr, Niles, OH 44446For Sale
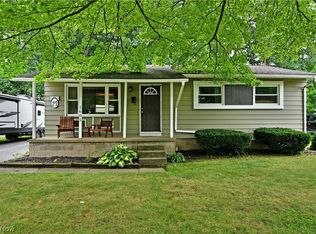 MLS ID #5231597, Brian Hoffman, Brokers Realty Group. MLS Now
 - $179,0005 bd3 ba-- sqft374 Niles Cortland Rd SE, Warren, OH 44484For Sale
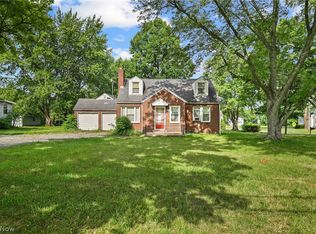 MLS ID #5230328, Maureen Zamarelli, Zamarelli Realty, LLC. MLS Now
 - $190,0003 bd2 ba1.4k sqft304 Howland Wilson Rd NE, Warren, OH 44484For Sale
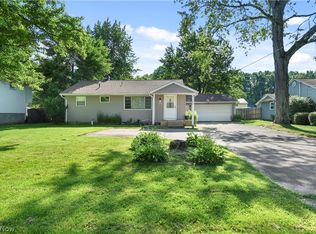 MLS ID #5217162, Maureen Zamarelli, Zamarelli Realty, LLC. MLS Now
 - $112,0003 bd2 ba950 sqft1286 Deforest Rd, Warren, OH 44484For Sale
 MLS ID #5224095, Pauline R Kurtz, Zamarelli Realty, LLC. MLS Now
