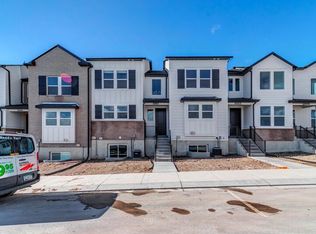
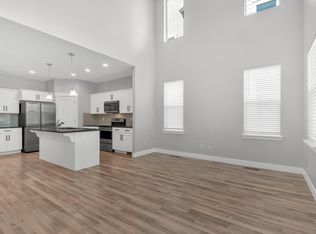
Welcome to this beautifully designed 3-bedroom, 2.5-bath townhome in the highly desirable Willow Point community of Lehi! Ideally located just a 2-minute walk to the community pool, pickleball courts, basketball court, and playground, this home offers the perfect balance of comfort, convenience, and lifestyle. Inside, you'll find a bright open-concept floorplan with vaulted ceilings, a convenient main-floor bathroom, and an inviting space that's perfect for entertaining and everyday living. The kitchen and living areas flow seamlessly together and showcase beautiful finishes and upgrades throughout. Upstairs features a spacious primary suite with a walk-in closet and private en-suite bathroom, along with two additional bedrooms and a full bath. The unfinished basement provides room to grow and customize to fit your needs. Complete with a 2-car garage and located near schools, shopping, dining, and commuter routes, this home truly has it all-don't miss your chance to make it yours! Square footage figures are provided as courtesy estimates only and were obtained from county records. Buyer is advised to obtain an independent measurement. Photos shown are from when the property was vacant; the home is currently tenant- occupied. Square footage figures are provided as courtesy estimates only and were obtained from county records. Buyer is advised to obtain an independent measurement.
50 days
|
201
|
16
|
Zillow last checked:
Listing updated:
Listed by:
Adrien Fryer801-885-9996,
KW WESTFIELD
Source: UtahRealEstate.com,MLS#: 2160982
Facts & features
Interior
Bedrooms & bathrooms
Bedrooms: 3
Bathrooms: 3
Full bathrooms: 2
1/2 bathrooms: 1
Partial bathrooms: 1
Rooms
Room types: Master Bathroom, Great Room
Heating
Central, >= 95% efficiency
Cooling
Central Air
Appliances
Included: Refrigerator, Disposal, Free-Standing Range
Laundry: Electric Dryer Hookup
Features
Walk-In Closet(s)
Flooring: Carpet, Laminate, Tile
Windows: Blinds, Double Pane Windows
Basement: Full
Has fireplace: No
Interior area
Total structure area: 2,402
Total interior livable area: 2,402 sqft
Finished area above ground: 1,649
Property
Parking
Total spaces: 2
Parking features: Garage
Garage spaces: 2
Features
Stories: 3
Pool features: Association
Fencing: Partial
Lot
Size: 1,306 Square Feet
Features: Curb & Gutter, Sprinkler: Auto-Full
Residential vegetation: Landscaping: Full
Details
Parcel number: 559340154
Zoning description: Single-Family
Construction
Type & style
Home type: Townhouse
Property subtype: Townhouse
Materials
Brick
Roof: Asphalt
Condition
Blt./Standing
New construction: No
Year built: 2022
Utilities & green energy
Water: Culinary
Utilities for property: Natural Gas Connected, Electricity Connected, Sewer Connected, Water Connected
Community & HOA
Community
Features: Clubhouse, Sidewalks
HOA
Has HOA: Yes
Amenities included: Clubhouse, Playground, Pool, Snow Removal
Explore the cost of this home by adjusting the details. Changes won't be saved.
Principal & interest
$1,547
Mortgage insurance
$0
Property taxes
$170
Home insurance
$105
HOA fees
$0
Utilities
Not included
All calculations are estimates and provided by Zillow, Inc. for informational purposes only. Actual amounts may vary.
HOA fees may include property taxes on listings classified as Co-Ops. Contact the listing agent and/or owner for fee details.
Mortgage interest rates are dependent on a number of factors, including credit score, down payment, and repayment length. Interest rate data provided by Zillow Group Marketplace, Inc. as of 1/1/1970 from various mortgage lenders with which we have lead or other similar arrangements; the Estimated Payment is an average of those rates.
See how much you could borrow to make a competitive offer.
Source: UtahRealEstate.com. This data may not be complete. We recommend contacting the local school district to confirm school assignments for this home.