Skip main navigation
Sold
Street View
  • $840,000

    3986 Chadwick Dr, Carmel, IN 46033

    4beds
    4,435sqft
    Residential, Single Family Residence
    Built in 1991
    0.78 Acres Lot
    $867,900 Zestimate®
    $189/sqft
    $3,738 Estimated rent

    Home value

    $867,900

    $825,000 - $911,000

    $3,738/mo

    Zestimate® history
    Loading
    Loading...

    Owner options

    List your home for rent

    $3,738/mo

    Rent Zestimate®

    Find your next renter with Zillow Rental Manager. Plus, with online applications, you can quickly screen prospective tenants – for free.

    Learn more

    $3,738/mo

    Rent Zestimate®

    Refinance and save

    $4,683/mo

    Est. payment

    Refinancing to a lower rate could help reduce your monthly payments and save thousands over the life of the loan.

    See today's rates

    $4,683/mo

    Est. payment

    Explore your selling options

    Work with a Zillow partner agent

    Leverage their expertise and Zillow's premium Showcase listings to get your home seen by more buyers.

    Get started

    List with your own agent

    Get your home in front of millions of buyers by listing it on Zillow.

    Learn how to do it

    Sell it yourself

    Take full control of how buyers see your home on Zillow by listing For Sale by Owner (FSBO).

    List your home

    What's special

    Finished basementStone-surround masonry gas fireplaceWooded lotOutdoor gas fireplaceLeathered nero marble countersBrizo smarttouch faucetBluestar range
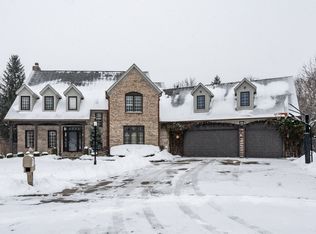
    Tucked at the end of a cul-de-sac on a wooded lot, this custom home blends elegance, privacy, and luxury upgrades in the desirable Carolina Commons neighborhood. With 4 bedrooms, 3.5 bathrooms, a finished basement, bonus room, and 3-car garage, the home offers space for every need. The main level welcomes you with a two-story foyer, American walnut hardwood floors, and open-concept living. A stone-surround masonry gas fireplace anchors the great room, while the formal dining room/library showcases stunning floor-to-ceiling custom woodwork. The gourmet kitchen is a chef's dream with BlueStar range and refrigerator, Wolf speed oven, Brizo SmartTouch faucet and potfiller, granite counters, walk-in pantry, and abundant storage. The 5-star primary suite delights with a spa-like bath featuring a Bain Ultra Thermomasseur tub, Brizo Frank Lloyd Wright shower, leathered Nero marble counters, Toto Washlet, heated floors, and RH lighting. The nearly 300 sq ft custom dressing closet includes a makeup vanity, center island, and chandelier. All bathrooms throughout the home have been beautifully renovated, including an upstairs bath with a digital steam shower offering aromatherapy, chromatherapy, and built-in audio. Additional luxury touches include custom window treatments, Stanton carpet, Restoration Hardware lighting, a custom dog shower, intuitive water softener, and newer high-efficiency HVAC. The finished basement features a fourth bedroom, full bath, and versatile recreation areas. Outside, your private oasis awaits: an in-ground pool with new liner, motor, and cover, a SmartPergola-covered patio, outdoor gas fireplace, and enclosed sunroom, all surrounded by mature trees. This extraordinary home combines craftsmanship, designer details, and thoughtful updates in one of Carmel's premier neighborhoods, with convenient access to shopping, dining, and top-rated schools.

    Zillow last checked:

    Listing updated:

    Listed by:

    Jimmy Dulin 317-281-6679,

    eXp Realty LLC,

    Tamara Dulin,

    eXp Realty LLC

    Bought with:

    Tim Birky

    F.C. Tucker Company

    Source: MIBOR as distributed by MLS GRID,MLS#: 22064445MLS Logo

    Facts & features

    Interior

    Bedrooms & bathrooms
    • Bedrooms: 4
    • Bathrooms: 4
    • Full bathrooms: 3
    • 1/2 bathrooms: 1
    • Main level bathrooms: 1
    Primary bedroom
    • Level: Upper
    • Area: 225 Square Feet
    • Dimensions: 15x15
    Bedroom 2
    • Level: Upper
    • Area: 154 Square Feet
    • Dimensions: 11x14
    Bedroom 3
    • Level: Upper
    • Area: 196 Square Feet
    • Dimensions: 14x14
    Bedroom 4
    • Level: Basement
    • Area: 195 Square Feet
    • Dimensions: 13x15
    Breakfast room
    • Level: Main
    • Area: 135 Square Feet
    • Dimensions: 15x9
    Dining room
    • Level: Main
    • Area: 195 Square Feet
    • Dimensions: 13x15
    Hearth room
    • Level: Main
    • Area: 285 Square Feet
    • Dimensions: 19x15
    Kitchen
    • Level: Main
    • Area: 210 Square Feet
    • Dimensions: 14x15
    Laundry
    • Features: Marble
    • Level: Main
    • Area: 120 Square Feet
    • Dimensions: 12x10
    Living room
    • Level: Main
    • Area: 238 Square Feet
    • Dimensions: 17x14
    Sun room
    • Features: Other
    • Level: Main
    • Area: 90 Square Feet
    • Dimensions: 10x9
    Heating
    • Forced Air, Natural Gas
    Cooling
    • Central Air
    Appliances
    • Included: Gas Cooktop, Dishwasher, Disposal, Gas Water Heater, Exhaust Fan, Microwave, Gas Oven, Range Hood, Refrigerator, Bar Fridge, Water Softener Owned, Wine Cooler
    • Laundry: Laundry Room, Sink
    Features
    • Attic Pull Down Stairs, Double Vanity, Breakfast Bar, Built-in Features, Kitchen Island, Entrance Foyer, Ceiling Fan(s), Hardwood Floors, Eat-in Kitchen, Pantry, Smart Thermostat, Walk-In Closet(s), Vaulted Ceiling(s), Tray Ceiling(s), Cathedral Ceiling(s), Wet Bar
    • Flooring: Hardwood
    • Windows: WoodWorkStain/Painted
    • Basement: Interior Entry,Finished
    • Attic: Pull Down Stairs
    • Number of fireplaces: 1
    • Fireplace features: Family Room, Masonry, Living Room, Outside
    Interior area
    • Total structure area: 4,435
    • Total interior livable area: 4,435 sqft
    • Finished area below ground: 1,100

    Property

    Parking
    • Total spaces: 3
    • Parking features: Attached
    • Attached garage spaces: 3
    Features
    • Levels: Two
    • Stories: 2
    • Patio & porch: Covered, Screened
    • Exterior features: Fire Pit, Sprinkler System
    • Pool features: Heated, Pool Cover, Salt Water, Fenced, In Ground, Diving Board
    • Fencing: Fenced,Full
    • Has view: Yes
    • View description: Trees/Woods, Forest
    Lot
    • Size: 0.78 Acres
    • Features: Cul-De-Sac, Sidewalks, Mature Trees
    Details
    • Parcel number: 291405002028000018
    • Horse amenities: None

    Construction

    Type & style
    • Home type: SingleFamily
    • Architectural style: Traditional
    • Property subtype: Residential, Single Family Residence
    Materials
    • Brick
    • Foundation: Concrete Perimeter
    Condition
    • New construction: No
    • Year built: 1991

    Utilities & green energy

    • Water: Public
    • Utilities for property: Electricity Connected, Sewer Connected, Water Connected

    Community & HOA

    Community
    • Features: Suburban
    • Subdivision: Carolina Commons
    HOA
    • Has HOA: Yes
    • Amenities included: Maintenance
    • Services included: Entrance Common, Maintenance
    • HOA fee: $502 annually
    • HOA phone: 317-590-4177
    Location
    • Region: Carmel

    Financial & listing details

    • Price per square foot: $189/sqft
    • Tax assessed value: $719,800
    • Annual tax amount: $7,538
    • Date on market: 9/25/2025
    • Cumulative days on market: 2 days
    • Electric utility on property: Yes

    Price history

    DateEventPrice
    11/18/2025Sold$840,000+0.6%$189/sqft
    Source: MIBOR as distributed by MLS GRID #22064445 Report a problem
    9/26/2025Pending sale$835,000$188/sqft
    Source: MIBOR as distributed by MLS GRID #22064445 Report a problem
    9/25/2025Listed for sale$835,000+70.4%$188/sqft
    Source: MIBOR as distributed by MLS GRID #22064445 Report a problem
    4/26/2010Sold--0
    Source: Agent Provided Report a problem
    3/6/2010Listed for sale$490,000$110/sqft
    Source: RE/MAX Ability Plus Report a problem

    Public tax history

    YearProperty taxesTax assessment
    2025$7,527 -0.1%$719,800 +9%
    2024$7,537 +7.1%$660,500
    2023$7,035 +21.6%$660,500 +9.7%
    2022$5,786 -1%$602,200 +20.7%
    2021$5,846 +5.1%$498,800 -0.6%
    2020$5,562 +3.9%$501,700 +3.6%
    2019$5,351 +0.1%$484,100 +2%
    2018$5,347 -0.4%$474,700 +0.4%
    2017$5,368 +0.1%$473,000 -1.6%
    2016$5,365 +1%$480,900 +0.6%
    2014$5,313 -4.9%$477,800 -4.6%
    2013$5,587 -2.1%$501,000 -2.1%
    2012$5,707 +7%$511,900 +8%
    2011$5,334 -3.4%$474,100 -0.3%
    2010$5,524 +15%$475,700
    2009$4,802 -4.8%$475,700 +1%
    2007$5,043 -15.4%$471,000 -1.4%
    2006$5,962 $477,900 +21.4%
    2005-- $393,500 +62.1%
    2002$4,730 -1%$242,800 +200%
    2001$4,778 $80,930
    Find assessor info on the county website

    Neighborhood: 46033

    Nearby schools

    GreatSchools rating
    Schools provided by the listing agent
    • Elementary: Forest Dale Elementary School
    • Middle: Clay Middle School
    • High: Carmel High School

    Source: MIBOR as distributed by MLS GRID. This data may not be complete. We recommend contacting the local school district to confirm school assignments for this home.

    Get a cash offer in 3 minutes
    Find out how much your home could sell for in as little as 3 minutes with a no-obligation cash offer.
    Estimated market value
    $867,900
    Get a cash offer in 3 minutes
    Find out how much your home could sell for in as little as 3 minutes with a no-obligation cash offer.
    Estimated market value
    $867,900