This charming hobby farm offers a wonderful setup for those with livestock and a love for the outdoors. The property includes pipe corrals, barn with six horse stalls and 2 26' feet deep parking stalls and a convenient three-car garage, all situated around a comfortable 2284 sq ft ranch-style home. The pasture is enclosed with easy-to-maintain pipe corral fencing, and both the house and garage feature durable vinyl siding. Inside, the home boasts two large bedrooms and two bathrooms, along with three distinct living spaces. You'll be greeted by a spacious living room upon entering. The main bathroom is notably large, featuring both a walk-in shower and a separate bathtub. The country kitchen is a highlight, complete with an island bar, a cozy fireplace, and a dining area with ample additional cabinet storage. A practical mudroom with laundry connections also includes a convenient 3/4 shower. The southeast living space offers flexibility. Currently featuring 3 sets of sliding glass doors, it could easily function as a three-season porch. Alternatively, with some modifications such as adding a closet and a mini-split HVAC unit, it could serve as a third bedroom. Pull down stairs to the finished attic room has been used as a bedroom in the past. The yard and fenced courtyard are a gardener's delight, filled with a variety of perennials including crepe myrtles, lilac bushes, irises, an ornamental peach tree, cooking herbs, sunflowers, and much more. A screened-in patio provides access to a basement storm shelter, which also serves as a convenient area for cleaning out the fireplace hearth. The house is positioned at the northeast corner of the property, leaving a significant amount of usable land. A unique feature is a "potting shed" with an attached outdoor toilet for convenience while working outside. 2 x 250 gallon rainwater collection barrels at the barn allows for sustainable watering of plants. Additionally, the seller has indicated the presence of a capped water well in the southwest part of the pasture that has not been utilized. Please note that the 220 electrical wiring in the garage will need to be connected to the breaker box.Seller says the very high steel antenna can receive 20 channel for Tulsa.
Sold
Price Unknown
3986 County Road 1600, Coffeyville, KS 67337
2beds
2,284sqft
Single Family Residence
Built in 1930
3.23 Acres Lot
$249,000 Zestimate®
$--/sqft
$1,121 Estimated rent
Home value
$249,000
Estimated sales range
Not available
$1,121/mo
Zestimate® history
Owner options
List your home for rent
$1,121/mo
Rent Zestimate®
Find your next renter with Zillow Rental Manager. Plus, with online applications, you can quickly screen prospective tenants – for free.
$1,121/mo
Rent Zestimate®
Refinance and save
Refinancing to a lower rate could help reduce your monthly payments and save thousands over the life of the loan.
Explore your selling options
Work with a Zillow partner agent
Leverage their expertise and Zillow's premium Showcase listings to get your home seen by more buyers.
Get startedList with your own agent
Get your home in front of millions of buyers by listing it on Zillow.
Learn how to do itSell it yourself
Take full control of how buyers see your home on Zillow by listing For Sale by Owner (FSBO).
List your homeWhat's special
Cozy fireplaceSeparate bathtubCountry kitchenScreened-in patioConvenient three-car garagePipe corralsTwo bathrooms
Zillow last checked:
Listing updated:
Listed by:
Carla Lelacheur 620-252-8924,
American Homes Realty Inc.,
Rhonda Sutherland 620-515-3276
Bought with:
Non-member Agent
Non-Member Office
Source: My State MLS,MLS#: 11635415
Facts & features
Interior
Bedrooms & bathrooms
- Bedrooms: 2
- Bathrooms: 2
- Full bathrooms: 2
Kitchen
- Features: Open, Laminate Counters
Basement
- Area: 138
Heating
- Electric, Forced Air, Zoned
Cooling
- Central, Zoned
Appliances
- Included: Dishwasher, Refrigerator
Features
- Flooring: Carpet, Linoleum
- Basement: Partial,Unfinished
- Number of fireplaces: 1
Interior area
- Total structure area: 2,422
- Total interior livable area: 2,284 sqft
- Finished area above ground: 2,284
Property
Parking
- Total spaces: 3
- Parking features: Driveway, Detached
- Garage spaces: 3
- Has uncovered spaces: Yes
Features
- Stories: 1
- Patio & porch: Patio, Open Porch, Screened Porch
- Exterior features: Utilities
- Fencing: Fenced
Lot
- Size: 3.23 Acres
- Features: Trees
Details
- Additional structures: Barn(s)
- Parcel number: 0632230700000002.010
- Lease amount: $0
Construction
Type & style
- Home type: SingleFamily
- Architectural style: Ranch
- Property subtype: Single Family Residence
Materials
- Frame, Vinyl Siding
- Roof: Asphalt
Condition
- New construction: No
- Year built: 1930
- Major remodel year: 1980
Utilities & green energy
- Electric: Amps(0)
- Sewer: Other
- Water: Other
Community & HOA
HOA
- Has HOA: No
Location
- Region: Coffeyville
Financial & listing details
- Tax assessed value: $1,110
- Annual tax amount: $2,025
- Date on market: 1/28/2026
- Date available: 01/27/2026
- Listing agreement: Exclusive
Price history
| Date | Event | Price |
|---|---|---|
| 7/2/2026 | Sold | -- |
Source: My State MLS #11635415 Report a problem | ||
| 5/25/2026 | Contingent | $249,000$109/sqft |
Source: My State MLS #11635415 Report a problem | ||
| 4/29/2026 | Price change | $249,000-3.9%$109/sqft |
Source: My State MLS #11635415 Report a problem | ||
| 1/28/2026 | Listed for sale | $259,000-3.7%$113/sqft |
Source: My State MLS #11635415 Report a problem | ||
| 1/20/2026 | Listing removed | -- |
Source: Owner Report a problem | ||
| 12/17/2025 | Listed for sale | $269,000+9.8%$118/sqft |
Source: Owner Report a problem | ||
| 10/30/2025 | Listing removed | $245,000$107/sqft |
Source: My State MLS #11515327 Report a problem | ||
| 10/23/2025 | Price change | $245,000-1.6%$107/sqft |
Source: My State MLS #11515327 Report a problem | ||
| 9/18/2025 | Price change | $249,000-4.2%$109/sqft |
Source: My State MLS #11515327 Report a problem | ||
| 7/22/2025 | Price change | $259,900-3.7%$114/sqft |
Source: My State MLS #11515327 Report a problem | ||
| 6/15/2025 | Listed for sale | $269,900+79.9%$118/sqft |
Source: My State MLS #11515327 Report a problem | ||
| 5/20/2021 | Listing removed | -- |
Source:  Southeast Kansas MLS #41243 Report a problem Southeast Kansas MLS #41243 Report a problem | ||
| 5/20/2021 | Pending sale | $150,000$66/sqft |
Source: Southeast Kansas MLS #41243 Report a problem | ||
| 5/19/2021 | Sold | -- |
Source:  Heartland MLS as distributed by MLS GRID #S41243 Report a problem Heartland MLS as distributed by MLS GRID #S41243 Report a problem | ||
| 4/19/2021 | Contingent | $150,000$66/sqft |
Source: Southeast Kansas MLS #41243 Report a problem | ||
| 11/13/2020 | Listed for sale | $150,000$66/sqft |
Source: George Realtors #41243 Report a problem | ||
Public tax history
| Year | Property taxes | Tax assessment |
|---|---|---|
| 2025 | -- | $333 +0.9% |
| 2024 | $45 -4.3% | $330 -0.9% |
| 2023 | $48 -0.3% | $333 +2.8% |
| 2022 | $48 | $324 -97.6% |
| 2021 | -- | $13,247 +7.2% |
| 2020 | $1,807 | $12,363 -9% |
| 2019 | -- | $13,592 -0.8% |
| 2018 | -- | $13,705 -0.5% |
| 2017 | -- | $13,777 -3% |
| 2016 | -- | $14,208 -1.9% |
| 2015 | -- | $14,483 +0.4% |
| 2014 | -- | $14,425 -0.1% |
| 2013 | -- | $14,441 |
| 2012 | -- | -- |
| 2011 | -- | -- |
| 2007 | -- | $10,912 +1.3% |
| 2006 | -- | $10,776 +3.2% |
| 2005 | -- | $10,442 |
| 2004 | -- | $10,442 +4.5% |
| 2003 | -- | $9,990 +3.9% |
| 2002 | -- | $9,614 +9.6% |
| 2000 | -- | $8,770 |
Find assessor info on the county website
Neighborhood: 67337
Nearby homes
- $193,8001 bd2 ba2.2k sqft3986 County Road 1600, Coffeyville, KS 67337Off Market
- $--4 bd2 ba-- sqft1607 County Road 4100, Coffeyville, KS 67337Sold
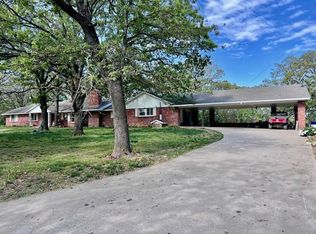
- $181,9003 bd1 ba1.6k sqft4105 County Road 1600, Coffeyville, KS 67337Off Market
- $253,0003 bd2 ba1.5k sqft3966 County Road 1600, Coffeyville, KS 67337Off Market

- $--93 Acres4116 County Road 1600, Coffeyville, KS 67337Sold
- $22,2303 bd1 ba1.3k sqft1608 County Road 4100, Coffeyville, KS 67337Off Market
- $178,7003 bd1 ba1.6k sqft4111 County Road 1600, Coffeyville, KS 67337Off Market
- $104,2003 bd1 ba840 sqft1484 County Road 4100, Coffeyville, KS 67337Off Market
Nearby schools
GreatSchools rating
- 4/10Community Elementary SchoolGrades: PK-6Distance: 3 mi
- 4/10Roosevelt Middle SchoolGrades: 7-8Distance: 3.7 mi
- 2/10Field Kindley High SchoolGrades: 9-12Distance: 3.6 mi
Schools provided by the listing agent
- District: Coffeyville
Source: My State MLS. This data may not be complete. We recommend contacting the local school district to confirm school assignments for this home.
- Kansas
- Montgomery County
- Coffeyville
- 67337
- 3986 County Road 1600
Nearby cities
Nearby zip codes
Other Coffeyville Topics
