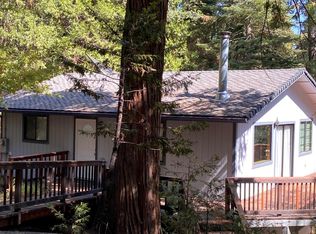
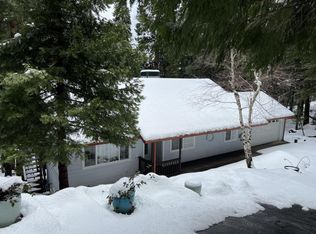
The moment you step inside, your eyes are drawn upward to soaring wood ceilings and a wall of windows that frame the beauty of the surrounding pines. Nestled on a peaceful 0.40-acre lot in beautiful Pollock Pines, this inviting 3-bedroom, 2-bath home offers 1,344 square feet of warmth, comfort, and the lifestyle you've been searching for. The open, airy living space is centered around a cozy wood-burning stove, creating the perfect place to gather on cool mountain evenings. Central heating and air conditioning provide year-round comfort. A large private deck, making entertaining family and friends a breeze. Whether you're hosting a summer barbecue, enjoying your morning coffee among the pines, or relaxing beneath the stars, this outdoor living space is sure to become a favorite retreat. The property also features an attached garage and ample parking. Located directly across the street from Gold Ridge Forest, you'll have convenient access to the community's desirable HOA amenities including two swimming pools, tennis courts, clubhouse, playground and more while enjoying one of Pollock Pines' most sought-after neighborhoods. Just minutes from Jenkinson Lake, hiking trails, local shopping, dining, and Highway 50, you'll appreciate the perfect balance of mountain serenity and everyday convenience. If you've been dreaming of vaulted wood ceilings, peaceful forest surroundings, and a home designed for both relaxation and entertaining, this Pollock Pines gem is ready to welcome you home.
Pending
$350,000
3986 Garnet Rd, Pollock Pines, CA 95726
3beds
1,344sqft
Single Family Residence
Built in 1980
0.4 Acres Lot
$349,600 Zestimate®
$260/sqft
$39/mo HOA
What's special
Cozy wood-burning stovePeaceful forest surroundingsAmple parkingLarge private deckAttached garageOpen airy living spaceVaulted wood ceilings
- 38 days
- 635
- 24
Likely to sell faster than
Zillow last checked:
Listing updated:
Listed by:
Lauralee Green DRE #01121070 530-644-6226,
Z Group Real Estate
Source: MetroList Services of CA,MLS#: 226099156Originating MLS: MetroList Services, Inc.
Facts & features
Interior
Bedrooms & bathrooms
- Bedrooms: 3
- Bathrooms: 2
- Full bathrooms: 2
Rooms
- Room types: Laundry
Primary bedroom
- Features: Closet, Ground Floor
Primary bathroom
- Features: Window
Dining room
- Features: Formal Area
Kitchen
- Features: Laminate Counters
Heating
- Propane, Central
Cooling
- Ceiling Fan(s), Central Air
Appliances
- Included: Free-Standing Gas Range, Dishwasher, Disposal
- Laundry: Laundry Room, Cabinets, Ground Floor, Inside Room
Features
- Flooring: Carpet, Linoleum
- Has fireplace: No
Interior area
- Total structure area: 0
- Total interior livable area: 1,344 sqft
Video & virtual tour
Property
Parking
- Total spaces: 8
- Parking features: 24'+ Deep Garage, Attached, Driveway
- Attached garage spaces: 2
- Carport spaces: 1
- Uncovered spaces: 5
Features
- Has private pool: Yes
- Pool features: In Ground, Community, Fenced, Solar Heat
- Fencing: None
Lot
- Size: 0.4 Acres
- Dimensions: 156 x 116 x 152 x 109
- Features: Close to Clubhouse
- Topography: Lot Sloped,Trees Many,Upslope,Lot Sloped,Trees Many,Upslope
Details
- Parcel number: 042621004000
- Zoning: Res
- Special conditions: Offer As Is
Construction
Type & style
- Home type: SingleFamily
- Architectural style: Cabin,Contemporary
- Property subtype: Single Family Residence
Materials
- Wood
- Foundation: Raised
- Roof: Composition
Condition
- Year built: 1980
Utilities & green energy
- Electric: 220 Volts, 220 Volts in Laundry
- Sewer: Septic System
- Water: Public
- Utilities for property: Cable Available, Propane, Propane Tank Leased
Community & HOA
Community
- Subdivision: Gold Ridge Forest
HOA
- Has HOA: Yes
- Amenities included: Barbecue, Playground, Pool, Clubhouse, Recreation Room, Fitness Center, Tennis Court(s), Trail(s)
- Services included: Common Areas, Pool, Recreation Facility
- HOA fee: $117 quarterly
Location
- Region: Pollock Pines
Financial & listing details
- Price per square foot: $260/sqft
- Tax assessed value: $324,900
- Price range: $350K - $350K
- Date on market: 8/11/2026
- Road surface type: Paved
Estimated market value
$349,600
$332,000 - $367,000
$2,619/mo
Price history
| Date | Event | Price |
|---|---|---|
| 9/16/2026 | Pending sale | $350,000$260/sqft |
Source: MetroList Services of CA #226099156 Report a problem | ||
| 8/11/2026 | Listed for sale | $350,000-12.4%$260/sqft |
Source: MetroList Services of CA #226099156 Report a problem | ||
| 6/17/2023 | Listing removed | -- |
Source: Zillow Rentals Report a problem | ||
| 5/23/2023 | Listed for rent | $2,295$2/sqft |
Source: Zillow Rentals Report a problem | ||
| 10/21/2022 | Listing removed | -- |
Source: Zillow Rental Manager Report a problem | ||
| 10/3/2022 | Price change | $2,295-8%$2/sqft |
Source: Zillow Rental Manager Report a problem | ||
| 9/20/2022 | Price change | $2,495+99.6%$2/sqft |
Source: Zillow Rental Manager Report a problem | ||
| 9/19/2022 | Listing removed | -- |
Source: MetroList Services of CA #222043656 Report a problem | ||
| 5/31/2022 | Price change | $399,500-2.3%$297/sqft |
Source: MetroList Services of CA #222043656 Report a problem | ||
| 5/20/2022 | Price change | $409,000-4.7%$304/sqft |
Source: MetroList Services of CA #222043656 Report a problem | ||
| 4/9/2022 | Listed for sale | $429,000+95%$319/sqft |
Source: MetroList Services of CA #222043656 Report a problem | ||
| 10/25/2012 | Listed for rent | $1,250$1/sqft |
Source: Property Alliance, Inc. Report a problem | ||
| 9/27/2002 | Sold | $220,000+25%$164/sqft |
Source: Public Record Report a problem | ||
| 8/16/2001 | Sold | $176,000$131/sqft |
Source: Public Record Report a problem | ||
Public tax history
| Year | Property taxes | Tax assessment |
|---|---|---|
| 2026 | -- | $324,900 +2% |
| 2025 | $3,455 +4.6% | $318,530 +2% |
| 2024 | $3,303 +2% | $312,285 +2% |
| 2023 | $3,238 +1.6% | $306,163 +2% |
| 2022 | $3,188 +1.1% | $300,160 +2% |
| 2021 | $3,153 +1.5% | $294,276 +1% |
| 2020 | $3,108 +1.6% | $291,259 +2% |
| 2019 | $3,060 +3.5% | $285,549 +2% |
| 2018 | $2,957 +19.3% | $279,951 +18.1% |
| 2017 | $2,479 +12.3% | $237,000 +12.9% |
| 2016 | $2,207 -1.1% | $210,000 |
| 2015 | $2,231 | $210,000 |
| 2014 | $2,231 | $210,000 +13.5% |
| 2013 | -- | $185,000 |
| 2012 | -- | $185,000 |
| 2011 | -- | $185,000 -22.4% |
| 2010 | -- | $238,500 -3.6% |
| 2009 | -- | $247,371 +2% |
| 2008 | -- | $242,521 +2% |
| 2007 | -- | $237,767 +2% |
| 2006 | -- | $233,106 +2% |
| 2005 | -- | $228,536 +2% |
| 2004 | -- | $224,056 +1.9% |
| 2003 | -- | $219,950 +25% |
| 2002 | -- | $176,000 |
Find assessor info on the county website
Monthly payment
Est. payment
Payment breakdown
Explore the cost of this home by adjusting the details. Changes won't be saved.Climate risks
Neighborhood: 95726

Similar homes
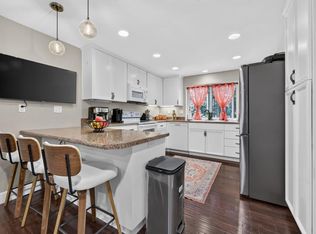
- $369,0003 bd2 ba1.3k sqft6793 Onyx Trl, Pollock Pines, CA 95726For Sale
 MLS ID #226115785, Sandy Muzinich. MetroList Services of CA
 - $350,0003 bd2 ba1.2k sqft3533 Gold Ridge Trl, Pollock Pines, CA 95726For Sale
 MLS ID #226105544, Brandon Butler. MetroList Services of CA
 - $375,0003 bd3 ba1.5k sqft7058 Lakewood Dr, Pollock Pines, CA 95726For Sale
 MLS ID #226111963, Brenda Holloway-Donegan. MetroList Services of CA
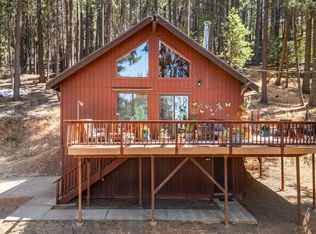
 - $369,0003 bd2 ba1k sqft5299 Sierra Springs Dr, Pollock Pines, CA 95726For Sale
 MLS ID #226107135, Travis Gomes. MetroList Services of CA
Local buyer's agents are ready to help
