Skip main navigation
Off market
  • $546,300

    3986 Helmut Ln, Goochland, VA 23063

    3beds
    2,266sqft
    Single Family Residence
    Built in 2005
    8.64 Acres Lot
    $546,300 Zestimate®
    $241/sqft
    $2,995 Estimated rent

    Home value

    $546,300

    $475,000 - $623,000

    $2,995/mo

    Zestimate® history
    Loading
    Loading...

    Owner options

    List your home for rent

    $2,995/mo

    Rent Zestimate®

    Find your next renter with Zillow Rental Manager. Plus, with online applications, you can quickly screen prospective tenants – for free.

    Learn more

    $2,995/mo

    Rent Zestimate®

    Refinance and save

    $3,167/mo

    Est. payment

    Refinancing to a lower rate could help reduce your monthly payments and save thousands over the life of the loan.

    See today's rates

    $3,167/mo

    Est. payment

    Explore your selling options

    Work with a Zillow partner agent

    Leverage their expertise and Zillow's premium Showcase listings to get your home seen by more buyers.

    Get started

    List with your own agent

    Get your home in front of millions of buyers by listing it on Zillow.

    Learn how to do it

    Sell it yourself

    Take full control of how buyers see your home on Zillow by listing For Sale by Owner (FSBO).

    List your home

    What's special

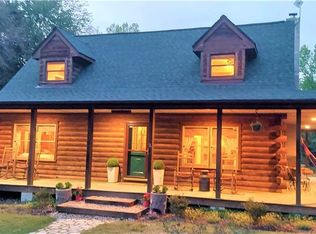
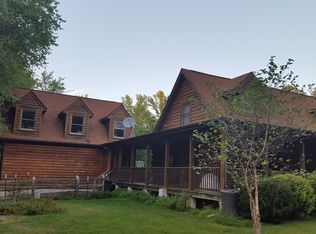
    Enjoy country living at its finest in this well maintained log cabin with new 50 year architectural shingles & new interior lighting, along with 8+ acres to afford you all the privacy you could desire, yet only 2 miles from I-64 making it an easy commute to Richmond or Charlottesville. The kitchen, set off from the cozy dining area, boasts high end cabinets and new appliances including a convection oven. The primary bedroom and bath is on the 1st floor along with family room, office and laundry. Upstairs has new flooring, a full bath and 2 bedrooms with abundant storage in both the closets and knee walls. The 28'x30' garage with new garage door has workspace and a newly remodeled upstairs apartment with full bath. Enjoy the serenity and sounds of nature while sitting under the wrap around porch or enjoy dining in the sunlight on the back deck. Several trails run through the woods for leisure walks or bike rides without leaving the comfort of your oasis.

    This property is off market, which means it's not currently listed for sale or rent on Zillow. This may be different from what's available on other websites or public sources.
    Zillow last checked:

    Listing updated:

    Listed by:

    Stephanie Woolfolk 540-872-1400,

    RE/MAX Realty Specialists

    Bought with:

    Taylor Robertson, 0225228992

    Fine Creek Realty

    Source: CVRMLS,MLS#: 2111589MLS LogoOriginating MLS: Central Virginia Regional MLS

    Facts & features

    Interior

    Bedrooms & bathrooms
    • Bedrooms: 3
    • Bathrooms: 3
    • Full bathrooms: 3
    Primary bedroom
    • Description: Primary Bath Attached
    • Level: First
    • Dimensions: 0 x 0
    Bedroom 2
    • Description: Amazing storage in closets and knee wall of closet
    • Level: Second
    • Dimensions: 0 x 0
    Bedroom 3
    • Description: Amazing storage in closets and knee wall of closet
    • Level: Second
    • Dimensions: 0 x 0
    Additional room
    • Description: Kitchenette & Full Bath
    • Level: Second
    • Dimensions: 0 x 0
    Dining room
    • Description: Cozy Feeling with Fireplace
    • Level: First
    • Dimensions: 0 x 0
    Family room
    • Level: First
    • Dimensions: 0 x 0
    Other
    • Description: Shower
    • Level: First
    Other
    • Description: Tub & Shower
    • Level: Second
    Other
    • Description: Tub & Shower
    • Level: Second
    Kitchen
    • Description: Appliances 1 yr old, High End Cabinets
    • Level: First
    • Dimensions: 0 x 0
    Office
    • Level: First
    • Dimensions: 0 x 0
    Heating
    • Electric, Heat Pump
    Cooling
    • Central Air
    Appliances
    • Included: Dryer, Dishwasher, Exhaust Fan, Electric Cooking, Electric Water Heater, Freezer, Microwave, Oven, Refrigerator, Smooth Cooktop, Self Cleaning Oven, Water Softener, Washer
    • Laundry: Washer Hookup, Dryer Hookup
    Features
    • Bedroom on Main Level, Ceiling Fan(s), Dining Area, Fireplace, Laminate Counters, Bath in Primary Bedroom, Main Level Primary, Pantry, Workshop, Window Treatments
    • Flooring: Laminate, Partially Carpeted, Wood
    • Doors: Storm Door(s)
    • Windows: Window Treatments
    • Basement: Crawl Space
    • Attic: Access Only,Pull Down Stairs
    • Number of fireplaces: 1
    • Fireplace features: Masonry, Wood Burning, Insert
    Interior area
    • Total interior livable area: 2,266 sqft
    • Finished area above ground: 2,266
    • Finished area below ground: 0

    Property

    Parking
    • Total spaces: 2.5
    • Parking features: Driveway, Detached, Garage, Garage Door Opener, Garage Faces Rear, Two Spaces, Garage Faces Side, Unpaved, Workshop in Garage
    • Garage spaces: 2.5
    • Has uncovered spaces: Yes
    Features
    • Levels: One and One Half
    • Stories: 1.5
    • Patio & porch: Wrap Around, Porch
    • Exterior features: Lighting, Porch, Unpaved Driveway
    • Pool features: None
    • Fencing: None
    Lot
    • Size: 8.64 Acres
    • Features: Cleared, Dead End, Landscaped, Level, Wooded
    Details
    • Additional structures: Garage(s)
    • Parcel number: 111055A
    • Zoning description: A-1

    Construction

    Type & style
    • Home type: SingleFamily
    • Architectural style: Cape Cod,Log Home
    • Property subtype: Single Family Residence
    Materials
    • Drywall, Log, Wood Siding
    • Roof: Shingle
    Condition
    • Resale
    • New construction: No
    • Year built: 2005

    Utilities & green energy

    • Sewer: Septic Tank
    • Water: Well

    Community & HOA

    Community
    • Security: Smoke Detector(s)
    • Subdivision: Hadensville Farms
    Location
    • Region: Goochland

    Financial & listing details

    • Price per square foot: $241/sqft
    • Tax assessed value: $316,500
    • Annual tax amount: $1,677
    • Date on market: 1/19/2026
    • Ownership: Individuals
    • Ownership type: Sole Proprietor
    • Road surface type: Graded

    Price history

    DateEventPrice
    6/24/2021Sold$450,000$199/sqft
    Source: CVRMLS #2111589 Report a problem

    Public tax history

    Tax history is unavailable.

    Neighborhood: 23063

    Nearby schools

    GreatSchools rating
    Schools provided by the listing agent
    • Elementary: Byrd
    • Middle: Goochland
    • High: Goochland

    Source: CVRMLS. This data may not be complete. We recommend contacting the local school district to confirm school assignments for this home.

    Get a cash offer in 3 minutes
    Find out how much your home could sell for in as little as 3 minutes with a no-obligation cash offer.
    Estimated market value
    $546,300
    Get a cash offer in 3 minutes
    Find out how much your home could sell for in as little as 3 minutes with a no-obligation cash offer.
    Estimated market value
    $546,300