Skip main navigation
Sold for $795,000
Street View
  • $795,000

    3986 Oak Creek Dr, Dayton, OH 45440

    5beds
    5,815sqft
    Single Family Residence
    Built in 2017
    0.47 Acres Lot
    $802,800 Zestimate®
    $137/sqft
    $5,958 Estimated rent

    Home value

    $802,800

    $763,000 - $851,000

    $5,958/mo

    Zestimate® history
    Loading
    Loading...

    Owner options

    List your home for rent

    $5,958/mo

    Rent Zestimate®

    Find your next renter with Zillow Rental Manager. Plus, with online applications, you can quickly screen prospective tenants – for free.

    Learn more

    $5,958/mo

    Rent Zestimate®

    Refinance and save

    $4,862/mo

    Est. payment

    Refinancing to a lower rate could help reduce your monthly payments and save thousands over the life of the loan.

    See today's rates

    $4,862/mo

    Est. payment

    Explore your selling options

    Work with a Zillow partner agent

    Leverage their expertise and Zillow's premium Showcase listings to get your home seen by more buyers.

    Get started

    List with your own agent

    Get your home in front of millions of buyers by listing it on Zillow.

    Learn how to do it

    Sell it yourself

    Take full control of how buyers see your home on Zillow by listing For Sale by Owner (FSBO).

    List your home

    What's special

    Third-bay garagePrivate officeFinished basementElevated landscapingMassive deckMassive primary suiteOpen-concept design
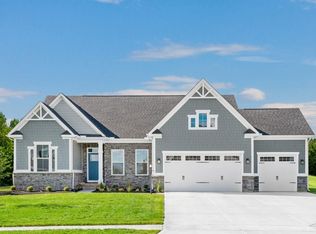
    Luxury, Space & Style in Oak Brooke! Welcome to 3986 Oak Creek, a 5-bed, 5-bath, nearly 6,000 sqft home, originally the model home for Oak Brooke Development—fully loaded with upgrades. Stunning elevated landscaping, custom uplighting, and a sprinkler system set the tone. The extended driveway, third-bay garage, and govee smart lighting complete the perfect curb appeal. Step into 10-ft ceilings and an open-concept design. A formal dining room with custom millwork sits to the left, while a private office is on the right. The bamboo hardwood floors lead into a spacious living area and gourmet kitchen with an additional dining space. A main-level bedroom with a private bath offers convenience and garage access. The upper level boasts an extra family room, three spacious bedrooms with en-suite baths, and a massive primary suite with an integrated speaker system for a touch of luxury. The finished basement is a showstopper, featuring a full wet bar with a beverage cooler, a bathroom, and flex space for a gym, game room, or lounge. Enjoy a fully fenced backyard, massive deck, and patio—perfect for entertaining year-round. Located minutes from shopping and top-rated schools, this one-of-a-kind home is ready to impress. Schedule your private tour today!

    Zillow last checked:

    Listing updated:

    Listed by:

    Trent Barga 9372036111,

    Real of Ohio

    Bought with:

    Jon Pemberton, 2006002073

    Keller Williams Community Part

    Source: DABR MLS,MLS#: 929850MLS LogoOriginating MLS: Dayton Area Board of REALTORS

    Facts & features

    Interior

    Bedrooms & bathrooms
    • Bedrooms: 5
    • Bathrooms: 5
    • Full bathrooms: 5
    • Main level bathrooms: 1
    Primary bedroom
    • Level: Second
    • Dimensions: 24 x 17
    Bedroom
    • Level: Main
    • Dimensions: 12 x 12
    Bedroom
    • Level: Second
    • Dimensions: 13 x 12
    Bedroom
    • Level: Second
    • Dimensions: 13 x 14
    Bedroom
    • Level: Second
    • Dimensions: 12 x 14
    Dining room
    • Level: Main
    • Dimensions: 13 x 14
    Entry foyer
    • Level: Main
    • Dimensions: 13 x 6
    Family room
    • Level: Second
    • Dimensions: 13 x 14
    Kitchen
    • Level: Main
    • Dimensions: 15 x 16
    Kitchen
    • Features: Eat-in Kitchen
    • Level: Main
    • Dimensions: 15 x 10
    Living room
    • Level: Main
    • Dimensions: 17 x 20
    Office
    • Level: Main
    • Dimensions: 25 x 13
    Recreation
    • Level: Basement
    • Dimensions: 37 x 22
    Heating
    • Forced Air, Natural Gas
    Cooling
    • Central Air
    Appliances
    • Included: Built-In Oven, Cooktop, Dishwasher, Disposal, Microwave, Refrigerator, Gas Water Heater
    Features
    • Wet Bar, Ceiling Fan(s), Granite Counters, High Speed Internet, Hot Tub/Spa, Kitchen Island, Bar, Walk-In Closet(s)
    • Windows: Double Pane Windows
    • Basement: Full,Finished
    • Has fireplace: Yes
    • Fireplace features: Gas
    Interior area
    • Total structure area: 5,815
    • Total interior livable area: 5,815 sqft

    Property

    Parking
    • Total spaces: 3
    • Parking features: Attached, Garage, Storage
    • Attached garage spaces: 3
    Features
    • Levels: Two
    • Stories: 2
    • Patio & porch: Deck, Patio, Porch
    • Exterior features: Deck, Fence, Sprinkler/Irrigation, Porch, Patio
    Lot
    • Size: 0.47 Acres
    • Dimensions: 214 x 97
    Details
    • Parcel number: L32000100140009400
    • Zoning: Residential
    • Zoning description: Residential

    Construction

    Type & style
    • Home type: SingleFamily
    • Architectural style: Traditional
    • Property subtype: Single Family Residence
    Materials
    • Fiber Cement, Frame, Stone
    Condition
    • Year built: 2017

    Utilities & green energy

    • Water: Public
    • Utilities for property: Natural Gas Available, Sewer Available, Water Available

    Community & HOA

    Community
    • Security: Smoke Detector(s)
    • Subdivision: Oak Brooke Sec 1
    HOA
    • Has HOA: Yes
    • HOA fee: $600 annually
    Location
    • Region: Dayton

    Financial & listing details

    • Price per square foot: $137/sqft
    • Tax assessed value: $653,690
    • Annual tax amount: $13,201
    • Date on market: 3/17/2025
    • Listing terms: Assumable,Conventional,FHA,VA Loan

    Price history

    DateEventPrice
    5/5/2025Sold$795,000-0.6%$137/sqft
    Source: DABR MLS #929850 Report a problem
    3/18/2025Pending sale$800,000$138/sqft
    Source: DABR MLS #929850 Report a problem
    3/18/2025Contingent$800,000$138/sqft
    Source: DABR MLS #929850 Report a problem
    3/17/2025Listed for sale$800,000+45.5%$138/sqft
    Source: DABR MLS #929850 Report a problem
    4/22/2021Sold$549,900$95/sqft
    Source: Public Record Report a problem
    3/12/2021Pending sale$549,900$95/sqft
    Source: DABR MLS #834569 Report a problem
    3/10/2021Price change$549,900-2.7%$95/sqft
    Source: Plum Tree Realty #834569 Report a problem
    2/25/2021Listed for sale$565,000+15.3%$97/sqft
    Source: Plum Tree Realty #834569 Report a problem
    7/3/2017Sold$490,000+514%$84/sqft
    Source: Public Record Report a problem
    4/21/2017Sold$79,800$14/sqft
    Source: Public Record Report a problem

    Public tax history

    YearProperty taxesTax assessment
    2025$13,201 +4.1%$228,790 +2.4%
    2024$12,681 -0.3%$223,500
    2023$12,726 +9.7%$223,500 +31.7%
    2022$11,602 -3.2%$169,700
    2021$11,980 +6.7%$169,700
    2020$11,231 -2.5%$169,700 +6.2%
    2019$11,515 $159,760
    2018-- --
    2017-- --
    Find assessor info on the county website

    Neighborhood: 45440

    Nearby schools

    GreatSchools rating
    Schools provided by the listing agent
    • District: Sugarcreek

    Source: DABR MLS. This data may not be complete. We recommend contacting the local school district to confirm school assignments for this home.

    Get a cash offer in 3 minutes
    Find out how much your home could sell for in as little as 3 minutes with a no-obligation cash offer.
    Estimated market value
    $802,800
    Get a cash offer in 3 minutes
    Find out how much your home could sell for in as little as 3 minutes with a no-obligation cash offer.
    Estimated market value
    $802,800