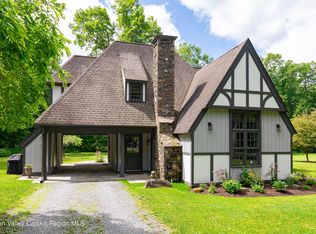
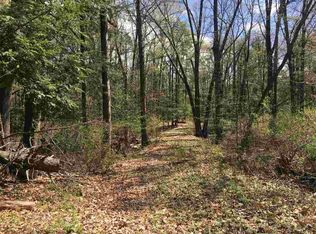
Situated on a private 4.57 meticulously landscaped park-like acres, "Storybook Cottage" seamlessly combines Tudor-style charm with contemporary luxury living. This 2+ bedroom main house is a testament to timeless elegance, boasting modern stylish interior design and master craftsmanship.
Approaching the property, the Tudor-inspired façade evokes a sense of Old-World charm, with its intricate half-timbering, picturesque porte-cochere and Dutch front door. Stepping inside, the interior unfolds into a sanctuary of warmth and sophistication, featuring vaulted ceilings, exposed antique wood beams, and radiant heated oak and slate flooring, with fine custom woodworking craftsmanship evident throughout, including built-in bookshelves and window seating.
The heart of the home is the inviting open plan living area, where a cozy bluestone fireplace serves as the focal point, offering a perfect spot to unwind. Adjacent, the designer kitchen is enlivened by an elegant navy & white Fiori tile backsplash, custom-built cabinetry and Caesar Stone countertops. A new picture bay window over the under mount Kohler Prolific workstation sink overlooks tree and flower bed dotted gardens, while sliding glass doors lead to a brand-new stone patio for al-fresco dining and summer entertaining.
Retreat upstairs to the primary suite, a tranquil sanctuary featuring a spacious bedroom with a relaxing paint palette, a large walk-in closet, and a modern en-suite bathroom adorned with handmade Zellige Moroccan clay tiled walls and Hansgrohe fixtures. An adjoining versatile L-shaped loft serves as a private sitting area & office space with built-in bookshelves, and as a bonus sleeping area with a built-in platform day-bed.
The first floor hosts a separate guest suite, offering a cozy bedroom with its own window seat and renovated bathroom with Restoration Hardware fixtures and vanity.
For those with creative or professional pursuits, "Storybook Cottage" offers a sprawling 70’x36’ post and beam barn with soaring 20+ft ceilings. This expansive space includes a finished artist studio with polished radiant concrete floors and steel beams, complete with a half bath that could serve as a studio & gallery space. Above, a newly renovated guest apartment with a large deck offers sweeping views of the grounds, providing an enticing opportunity for potential rental income or guest accommodations.
Additional amenities include a second outbuilding housing a garage and professional-grade gym, outdoor lighting, and a standby 18Kw generator that covers the main house and the barn building.
Conveniently located just minutes from the charming villages of Rhinebeck and Red Hook, with easy access to the Kingston-Rhinecliff Bridge and the Rhinecliff Amtrak station, "Storybook Cottage" offers a true retreat to those seeking country living with easy access to all that the beautiful Hudson Valley has to offer. Additional Information: Amenities:Guest Quarters,ParkingFeatures:1 Car Detached,
Sold for $1,250,000
Zillow last checked:
Listing updated:
Bought with:
Jami Barry, 10401381249
De Luca Realty Group INC
Source: OneKey® MLS as distributed by MLS GRID,MLS#: H6309993
Price history
| Date | Event | Price |
|---|---|---|
| 8/19/2024 | Sold | $1,250,000+14.2%$327/sqft |
Source:  OneKey® MLS as distributed by MLS GRID #H6309993 Report a problem OneKey® MLS as distributed by MLS GRID #H6309993 Report a problem | ||
| 7/11/2024 | Pending sale | $1,095,000$286/sqft |
Source: OneKey® MLS as distributed by MLS GRID #H6309993 Report a problem | ||
| 6/21/2024 | Price change | $1,095,000-4.8%$286/sqft |
Source: OneKey® MLS as distributed by MLS GRID #H6309993 Report a problem | ||
| 5/30/2024 | Listed for sale | $1,150,000+162.7%$301/sqft |
Source: OneKey® MLS as distributed by MLS GRID #H6309993 Report a problem | ||
| 7/31/2017 | Sold | $437,800-4.8%$115/sqft |
Source: OneKey® MLS as distributed by MLS GRID #M361090 Report a problem | ||
| 5/5/2017 | Price change | $459,900-8%$120/sqft |
Source: CENTURY 21 Alliance Realty Group #358419 Report a problem | ||
| 2/12/2017 | Listed for sale | $499,900+146.3%$131/sqft |
Source: C21 ALLIANCE REALTY GROUP WF #358419 Report a problem | ||
| 11/4/2016 | Sold | $203,005-61.6%$53/sqft |
Source: Public Record Report a problem | ||
| 12/31/2013 | Listing removed | $529,000$138/sqft |
Source: Prudential Serls Prime Properties #316706 Report a problem | ||
| 11/6/2013 | Price change | $529,000-8.6%$138/sqft |
Source: Prudential Serls Prime Properties #316706 Report a problem | ||
| 7/10/2013 | Price change | $579,000-16.7%$151/sqft |
Source: Prudential Serls Prime Properties #316706 Report a problem | ||
| 5/19/2013 | Listed for sale | $695,000$182/sqft |
Source: Prudential Serls Prime Properties #316706 Report a problem | ||
Sell for more on Zillow
Get a Zillow Showcase℠ listing at no additional cost and you could sell for .
$1,297,200
2% more
+$25,944
With Zillow Showcase(estimated)
$1,323,144
