Welcome to this beautifully updated 4 bedroom, 2 full and 1 half bath home located in South Bossier’s established Shady Grove neighborhood, just minutes from Barksdale Air Force Base, Brookshire's Grocery Arena, shopping, and dining. A rare 4-bedroom floorplan for this area, this home offers exceptional flexibility for families, guests, or home office needs.
The home features a thoughtfully redesigned remote primary suite creating a private retreat with a walk-in closet, ensuite bath, and double doors leading to the covered back patio. A second bedroom with a private half bath adds additional versatility for guests or multi-generational living.
Recent renovations include all new kitchen cabinetry, granite countertops, new appliances, new flooring, fresh interior and exterior paint, new crown molding, and a fully remodeled guest bathroom, giving the home a clean, modern feel while maintaining its original charm.
Additional highlights include a large utility room, functional single-story layout, and stylish updates throughout.
Move-in ready and hard to find in this location, this one checks all the boxes! Qualifies for VA, FHA, and conventional financing
Sold
Price Unknown
3986 Stuart Ave, Bossier City, LA 71112
4beds
1,670sqft
Single Family Residence
Built in 1972
8,494 Square Feet Lot
$233,700 Zestimate®
$--/sqft
$1,974 Estimated rent
Home value
$233,700
$201,000 - $271,000
$1,974/mo
Zestimate® history
Owner options
List your home for rent
$1,974/mo
Rent Zestimate®
Find your next renter with Zillow Rental Manager. Plus, with online applications, you can quickly screen prospective tenants – for free.
$1,974/mo
Rent Zestimate®
Refinance and save
Refinancing to a lower rate could help reduce your monthly payments and save thousands over the life of the loan.
Explore your selling options
Work with a Zillow partner agent
Leverage their expertise and Zillow's premium Showcase listings to get your home seen by more buyers.
Get startedList with your own agent
Get your home in front of millions of buyers by listing it on Zillow.
Learn how to do itSell it yourself
Take full control of how buyers see your home on Zillow by listing For Sale by Owner (FSBO).
List your homeWhat's special
Functional single-story layoutCovered back patioAll new kitchen cabinetryGranite countertopsFully remodeled guest bathroomNew flooringStylish updates throughout
Zillow last checked:
Listing updated:
Listed by:
Brandi Roberts 0995692822 318-658-0345,
East Bank Real Estate 318-658-0345
Bought with:
Malinda Scott, 0000034027
East Bank Real Estate
Source: NTREIS,MLS#: 21206794
Facts & features
Interior
Bedrooms & bathrooms
- Bedrooms: 4
- Bathrooms: 3
- Full bathrooms: 2
- 1/2 bathrooms: 1
Primary bedroom
- Features: Walk-In Closet(s)
- Level: First
- Dimensions: 0 x 0
Primary bedroom
- Level: First
- Dimensions: 0 x 0
Bedroom
- Level: First
- Dimensions: 0 x 0
Bedroom
- Level: First
- Dimensions: 0 x 0
Primary bathroom
- Features: Separate Shower
- Level: First
- Dimensions: 0 x 0
Dining room
- Level: First
- Dimensions: 0 x 0
Other
- Level: First
- Dimensions: 0 x 0
Half bath
- Level: First
- Dimensions: 0 x 0
Kitchen
- Level: First
- Dimensions: 0 x 0
Laundry
- Level: First
- Dimensions: 0 x 0
Living room
- Level: First
- Dimensions: 0 x 0
Heating
- Central
Cooling
- Central Air, Electric
Appliances
- Included: Dishwasher
- Laundry: Laundry in Utility Room
Features
- Eat-in Kitchen, Granite Counters
- Flooring: Carpet, Ceramic Tile
- Has basement: No
- Has fireplace: No
Interior area
- Total interior livable area: 1,670 sqft
Property
Parking
- Total spaces: 1
- Parking features: Additional Parking, Carport
- Carport spaces: 1
Features
- Levels: One
- Stories: 1
- Patio & porch: Patio, Covered
- Pool features: None
- Fencing: Chain Link
Lot
- Size: 8,494 Square Feet
Details
- Parcel number: 132882
Construction
Type & style
- Home type: SingleFamily
- Architectural style: Detached
- Property subtype: Single Family Residence
Materials
- Board & Batten Siding, Brick
- Foundation: Slab
- Roof: Composition
Condition
- Year built: 1972
Utilities & green energy
- Sewer: Public Sewer
- Water: Public
- Utilities for property: Electricity Available, Sewer Available, Water Available
Community & HOA
Community
- Security: Smoke Detector(s)
- Subdivision: Shady Grove Sub
HOA
- Has HOA: No
Location
- Region: Bossier City
Financial & listing details
- Tax assessed value: $139,784
- Annual tax amount: $1,679
- Date on market: 4/10/2026
- Cumulative days on market: 14 days
- Listing terms: Cash,Conventional,FHA,USDA Loan,VA Loan
Price history
| Date | Event | Price |
|---|---|---|
| 5/28/2026 | Sold | -- |
Source: NTREIS #21206794 Report a problem | ||
| 4/24/2026 | Pending sale | $229,500$137/sqft |
Source: NTREIS #21206794 Report a problem | ||
| 4/11/2026 | Listed for sale | $229,500+80%$137/sqft |
Source: NTREIS #21206794 Report a problem | ||
| 1/29/2026 | Sold | -- |
Source: NTREIS #21062622 Report a problem | ||
| 10/1/2025 | Pending sale | $127,500$76/sqft |
Source: NTREIS #21062622 Report a problem | ||
| 9/17/2025 | Listed for sale | $127,500$76/sqft |
Source: NTREIS #21062622 Report a problem | ||
| 8/13/2025 | Sold | -- |
Source: Public Record Report a problem | ||
Public tax history
| Year | Property taxes | Tax assessment |
|---|---|---|
| 2025 | $1,679 +77.2% | $13,978 |
| 2024 | $948 +19.4% | $13,978 +13.7% |
| 2023 | $794 +0.4% | $12,292 |
| 2022 | $791 -50.4% | $12,292 |
| 2021 | $1,594 | $12,292 |
| 2020 | $1,594 -2.7% | $12,292 -0.9% |
| 2019 | $1,638 -0.1% | $12,400 |
| 2018 | $1,639 +465.9% | $12,400 |
| 2017 | $290 +1.9% | $12,400 |
| 2016 | $284 | $12,400 +0.6% |
| 2015 | $284 +1.4% | $12,320 |
| 2014 | $280 -80.7% | $12,320 |
| 2013 | $1,449 | $12,320 |
| 2012 | $1,449 +7.7% | $12,320 +6.4% |
| 2011 | $1,346 +1% | $11,580 |
| 2010 | $1,332 | $11,580 |
Find assessor info on the county website
Neighborhood: 71112
Nearby homes
- $151,2003 bd2 ba1k sqft3984 Stuart Ave, Bossier City, LA 71112Off Market

- $173,8004 bd2 ba1.3k sqft1400 Stuart Cir, Bossier City, LA 71112Off Market
- $137,6002 bd1 ba1k sqft3982 Stuart Ave, Bossier City, LA 71112Off Market
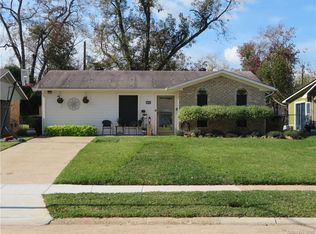
- $136,7003 bd1 ba1k sqft1404 Stuart Cir, Bossier City, LA 71112Off Market
- $145,7003 bd1 ba1.1k sqft1402 Stuart Cir, Bossier City, LA 71112Off Market
- $173,3003 bd1 ba1.5k sqft3980 Stuart Ave, Bossier City, LA 71112Off Market
- $142,5003 bd1 ba1k sqft1406 Stuart Cir, Bossier City, LA 71112Off Market
- $--4 bd3 ba1.6k sqft3985 Stuart Ave, Bossier City, LA 71112Sold
Nearby schools
GreatSchools rating
- 5/10Bellaire Elementary SchoolGrades: PK-3Distance: 0.4 mi
- 7/10Elm Grove Middle SchoolGrades: 6-8Distance: 0.6 mi
- 8/10Parkway High SchoolGrades: 8-12Distance: 3.7 mi
Schools provided by the listing agent
- Elementary: Bossier ISD schools
- Middle: Bossier ISD schools
- High: Bossier ISD schools
- District: Bossier PSB
Source: NTREIS. This data may not be complete. We recommend contacting the local school district to confirm school assignments for this home.
Sell for more on Zillow
Get a Zillow Showcase℠ listing at no additional cost and you could sell for .
$233,700
2% more
+$4,674
With Zillow Showcase(estimated)
$238,374
Sell for more on Zillow
Get a Zillow Showcase℠ listing at no additional cost and you could sell for .
$233,700
2% more
+$4,674
With Zillow Showcase(estimated)
$238,374
- Louisiana
- Bossier Parish
- Bossier City
- 71112
- 3986 Stuart Ave
