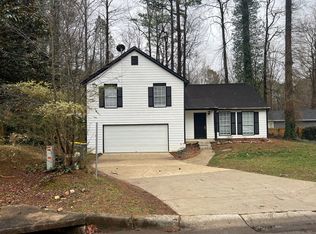
BACK TO MARKET DUE TO FINANCIAL INABILITY OF THEBUYER-Rare Gem, Owners' pride! NO HOA!! Investment opportunity but so nice that you want to make it your own! Huge cleared private cul de sac lot with the house that was completely gutted and rebuilt after the owners bought it in 2011. Completely remodelled kitchen with most upscale appliances and fabulously planned cabinetry with a dine in option.Reverse Osmosis for drinking water. Formal living and dining, bright family room overlooking beautiful and big back yard. Bright family room overlooking back yard. 3/4 inch hardwoods thru out the house. Fabulous storage thru out the house including attic. Totally renovated storage under the deck. Brand new HVAC, Dish washer and 2.5 year old newly installed gas fire place. Master suite boasts oversized closet, en-suite completely remodelled bath with heated floors and a beautiful shower. Remodelled huge master closet. The gorgeous upscale master bath with master bedroom wth heated floors. Secondary bedrooms have fabulously remodeled closet and bathroom with heated floors. Every full bath boasts a nice and bright window. Kitchen level entry Two-car garage. Laundry conveniently located downstairs . Storage spaces where we are just used to seeing walls. An additional unit of 750 sqft (appx) not a part of the main dwelling fitted with electricity and water completely on side can be used as an extra ADU or a warehouse or a man cave. BACKYARD is an entertainer's delight. Oversized Deck with Trex flooring iwith no maintenance. With all the hard landscaping is done, you just got to decorate it to yr style. Most meticulous home where light dances thru widnows. Conveniently located minutes from interstate and 3 minutes from downtown Kennesaw.
Closed
$385,000
3986 Verbena Ct NW, Kennesaw, GA 30144
3beds
1,672sqft
Single Family Residence, Residential
Built in 1988
0.35 Acres Lot
$384,500 Zestimate®
$230/sqft
$2,233 Estimated rent
Home value
$384,500
$365,000 - $404,000
$2,233/mo
Zestimate® history
Owner options
List your home for rent
$2,233/mo
Rent Zestimate®
Find your next renter with Zillow Rental Manager. Plus, with online applications, you can quickly screen prospective tenants – for free.
$2,233/mo
Rent Zestimate®
Refinance and save
$2,355/mo
Est. payment
Refinancing to a lower rate could help reduce your monthly payments and save thousands over the life of the loan.
$2,355/mo
Est. payment
Explore your selling options
Work with a Zillow partner agent
Leverage their expertise and Zillow's premium Showcase listings to get your home seen by more buyers.
Get startedList with your own agent
Get your home in front of millions of buyers by listing it on Zillow.
Learn how to do itSell it yourself
Take full control of how buyers see your home on Zillow by listing For Sale by Owner (FSBO).
List your homeWhat's special
Zillow last checked:
Listing updated:
Listed by:
AMITA SOOD,
Chapman Hall Realty 678-205-9930
Bought with:
Erin Oxford Clark, 413187
Harry Norman Realtors
Source: FMLS GA,MLS#: 7390766
Facts & features
Interior
Bedrooms & bathrooms
- Bedrooms: 3
- Bathrooms: 3
- Full bathrooms: 2
- 1/2 bathrooms: 1
Rooms
- Room types: Attic, Kitchen, Laundry, Living Room, Master Bathroom, Master Bedroom, Workshop
Primary bedroom
- Features: Roommate Floor Plan
- Level: Roommate Floor Plan
Bedroom
- Features: Roommate Floor Plan
Primary bathroom
- Features: Double Vanity
Dining room
- Features: Open Concept, Separate Dining Room
Kitchen
- Features: Cabinets Stain, Eat-in Kitchen, Other Surface Counters, Pantry, Solid Surface Counters
Heating
- Central
Cooling
- Attic Fan
Appliances
- Included: Dishwasher, Double Oven, Electric Oven, Gas Range, Gas Water Heater
- Laundry: In Hall
Features
- Crown Molding
- Flooring: Wood
- Windows: Double Pane Windows
- Basement: None
- Number of fireplaces: 1
- Fireplace features: Circulating, Gas Log, Gas Starter, Glass Doors, Great Room
- Common walls with other units/homes: No Common Walls
Interior area
- Total structure area: 1,672
- Total interior livable area: 1,672 sqft
Property
Parking
- Total spaces: 2
- Parking features: Attached, Driveway, Garage, Garage Door Opener, Garage Faces Front, Level Driveway, Storage
- Attached garage spaces: 2
- Has uncovered spaces: Yes
Accessibility
- Accessibility features: None
Features
- Levels: Two
- Stories: 2
- Patio & porch: Deck
- Exterior features: Courtyard, Gas Grill, Rain Gutters
- Pool features: None
- Spa features: None
- Fencing: Back Yard,Fenced,Front Yard,Wood
- Has view: Yes
- View description: Trees/Woods
- Waterfront features: None
- Body of water: None
Lot
- Size: 0.35 Acres
- Features: Back Yard, Cleared, Cul-De-Sac
Details
- Additional structures: Garage(s), RV/Boat Storage, Shed(s)
- Parcel number: 20009001950
- Other equipment: None
- Horse amenities: None
Construction
Type & style
- Home type: SingleFamily
- Architectural style: Traditional
- Property subtype: Single Family Residence, Residential
Materials
- Cement Siding, HardiPlank Type
- Foundation: Block
- Roof: Composition
Condition
- Resale
- New construction: No
- Year built: 1988
Utilities & green energy
- Electric: 110 Volts, 220 Volts
- Sewer: Public Sewer
- Water: Public
- Utilities for property: Cable Available, Electricity Available, Phone Available, Sewer Available, Water Available
Green energy
- Energy efficient items: Appliances
- Energy generation: None
Community & HOA
Community
- Features: None
- Security: None
- Subdivision: Giles Crossing
HOA
- Has HOA: No
Location
- Region: Kennesaw
Financial & listing details
- Price per square foot: $230/sqft
- Tax assessed value: $362,660
- Annual tax amount: $3,800
- Date on market: 5/8/2024
- Cumulative days on market: 80 days
- Electric utility on property: Yes
- Road surface type: Concrete
Price history
| Date | Event | Price |
|---|---|---|
| 8/22/2024 | Sold | $385,000-1.3%$230/sqft |
Source:  FMLS GA #7390766 Report a problem FMLS GA #7390766 Report a problem | ||
| 8/14/2024 | Pending sale | $390,000$233/sqft |
Source: FMLS GA #7390766 Report a problem | ||
| 7/15/2024 | Price change | $390,000-2.5%$233/sqft |
Source: FMLS GA #7390766 Report a problem | ||
| 6/24/2024 | Price change | $400,000+2.6%$239/sqft |
Source: FMLS GA #7390766 Report a problem | ||
| 6/21/2024 | Price change | $390,000-5.6%$233/sqft |
Source: FMLS GA #7390766 Report a problem | ||
| 6/14/2024 | Pending sale | $413,000$247/sqft |
Source: FMLS GA #7390766 Report a problem | ||
| 6/14/2024 | Price change | $413,000+5.9%$247/sqft |
Source: FMLS GA #7390766 Report a problem | ||
| 5/22/2024 | Listed for sale | $390,000+554.4%$233/sqft |
Source: FMLS GA #7390766 Report a problem | ||
| 6/21/2011 | Sold | $59,600-12.2%$36/sqft |
Source: Agent Provided Report a problem | ||
| 5/18/2011 | Price change | $67,900-10.7%$41/sqft |
Source: Austin Brokers Inc #4193823 Report a problem | ||
| 3/12/2011 | Listed for sale | $76,000-49.2%$45/sqft |
Source: Austin Brokers #4193823 Report a problem | ||
| 7/7/2010 | Sold | $149,735+3.5%$90/sqft |
Source: Public Record Report a problem | ||
| 9/3/2003 | Sold | $144,700+37.8%$87/sqft |
Source: Public Record Report a problem | ||
| 5/15/1998 | Sold | $105,000$63/sqft |
Source: Public Record Report a problem | ||
Public tax history
| Year | Property taxes | Tax assessment |
|---|---|---|
| 2024 | $4,374 +15.1% | $145,064 +15.1% |
| 2023 | $3,800 +15.8% | $126,040 +16.5% |
| 2022 | $3,282 +26.1% | $108,144 +26.1% |
| 2021 | $2,603 +10.6% | $85,752 +10.6% |
| 2020 | $2,353 | $77,532 |
| 2019 | $2,353 +17.2% | $77,532 +17.2% |
| 2018 | $2,007 -23.8% | $66,136 +6.2% |
| 2017 | $2,636 +84.1% | $62,272 +25.1% |
| 2016 | $1,432 -2.4% | $49,792 |
| 2015 | $1,467 +1.6% | $49,792 +2.5% |
| 2014 | $1,443 +102.2% | $48,580 +103.9% |
| 2013 | $714 -0.8% | $23,820 |
| 2012 | $720 -52.9% | $23,820 -52.8% |
| 2011 | $1,528 +5.3% | $50,484 |
| 2010 | $1,451 -12.2% | $50,484 -12.2% |
| 2009 | $1,654 -3.4% | $57,516 |
| 2006 | $1,711 -22% | $57,516 |
| 2005 | $2,192 +4.1% | $57,516 |
| 2004 | $2,106 +76.9% | $57,516 +16.7% |
| 2003 | $1,191 -0.1% | $49,304 |
| 2002 | $1,192 -1.3% | $49,304 +12% |
| 2001 | $1,208 -2.7% | $44,032 |
| 2000 | $1,241 | $44,032 |
Find assessor info on the county website
Neighborhood: 30144
Nearby homes
- $392,6004 bd3 ba1.9k sqft3984 Verbena Ct NW, Kennesaw, GA 30144Off Market

- $328,4003 bd3 ba1.5k sqft3988 Verbena Ct NW, Acworth, GA 30144Off Market
- $318,9003 bd2 ba1.2k sqft3982 Verbena Ct NW, Kennesaw, GA 30144Off Market
- $331,2003 bd2 ba1.4k sqft2282 Bayswater Dr NW, Kennesaw, GA 30144Off Market

- $347,3003 bd2 ba1.4k sqft3990 Verbena Ct NW, Kennesaw, GA 30144Off Market
- $307,2003 bd2 ba1.4k sqft3985 Verbena Ct NW, Kennesaw, GA 30144Off Market
- $368,0003 bd3 ba1.8k sqft3996 Verbena Dr NW, Kennesaw, GA 30144Sold
- $368,0003 bd2 ba2k sqft2292 Bayswater Dr NW, Kennesaw, GA 30144Sold
Nearby schools
GreatSchools rating
- NAKennesaw Elementary SchoolGrades: PK-2Distance: 1.2 mi
- 5/10Awtrey Middle SchoolGrades: 6-8Distance: 1.7 mi
- 6/10North Cobb High SchoolGrades: 9-12Distance: 1.8 mi
Schools provided by the listing agent
- Elementary: Big Shanty/Kennesaw
- Middle: Awtrey
- High: North Cobb
Source: FMLS GA. This data may not be complete. We recommend contacting the local school district to confirm school assignments for this home.
Get a cash offer in 3 minutes
Find out how much your home could sell for in as little as 3 minutes with a no-obligation cash offer.
Estimated market value
$384,500
Get a cash offer in 3 minutes
Find out how much your home could sell for in as little as 3 minutes with a no-obligation cash offer.
Estimated market value
$384,500
- Georgia
- Cobb County
- Kennesaw
- 30144
- 3986 Verbena Ct NW
Nearby cities
Nearby zip codes
Other Kennesaw Topics
