Skip main navigation
Closed
  • $465,000

    3986 Woburn Dr, Tucker, GA 30084

    4beds
    2,125sqft
    Single Family Residence, Residential
    Built in 1968
    0.43 Acres Lot
    $476,700 Zestimate®
    $219/sqft
    $2,614 Estimated rent

    Home value

    $476,700

    $439,000 - $520,000

    $2,614/mo

    Zestimate® history
    Loading
    Loading...

    Owner options

    List your home for rent

    $2,614/mo

    Rent Zestimate®

    Find your next renter with Zillow Rental Manager. Plus, with online applications, you can quickly screen prospective tenants – for free.

    Learn more

    $2,614/mo

    Rent Zestimate®

    Refinance and save

    $2,865/mo

    Est. payment

    Refinancing to a lower rate could help reduce your monthly payments and save thousands over the life of the loan.

    See today's rates

    $2,865/mo

    Est. payment

    Explore your selling options

    Work with a Zillow partner agent

    Leverage their expertise and Zillow's premium Showcase listings to get your home seen by more buyers.

    Get started

    List with your own agent

    Get your home in front of millions of buyers by listing it on Zillow.

    Learn how to do it

    Sell it yourself

    Take full control of how buyers see your home on Zillow by listing For Sale by Owner (FSBO).

    List your home

    What's special

    Modern finishesRenovated split-level homeOpen layoutLocal parksBrand-new kitchenInviting kitchenEnsuite bathroom
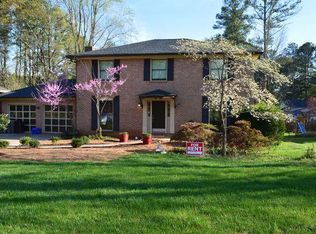
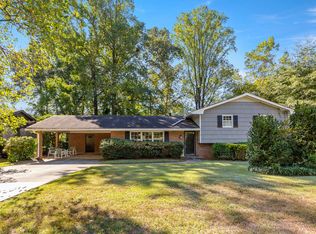
    Enhanced value with price adjustment and $5,000 in buyer closing cost assistance. Welcome to this beautifully renovated split-level home in a tranquil, established neighborhood! Step inside and experience a thoughtfully updated home that blends modern comfort with timeless charm. Designed for easy, carefree living, this home’s open layout is ideal for both relaxed evenings and lively entertaining. The inviting kitchen—completely renovated with modern finishes, including quartz countertops—is open to the living and dining areas, so you’re always part of the activity, whether cooking, hosting or simply enjoying time with family and friends. The primary suite offers a private retreat with an ensuite bathroom featuring a spacious shower. Three additional bedrooms provide endless possibilities—set up a home office, workout room, or hobby space tailored to your lifestyle. New hardwood floors on the main and upper levels add warmth, beauty and low-maintenance living. The lower-level family room is the perfect gathering spot—cozy enough for movie nights, versatile enough for game night, reading, or quiet relaxation. Every detail has been refreshed: brand-new kitchen and bathrooms ensure peace of mind and move-in-ready ease. The location is convenient to shopping, restaurants and just minutes from Downtown Tucker. Explore neighborhood coffee shops, enjoy meals at local favorites or take part in the community’s year-round festivals. For outdoor enthusiasts, your new home offers a short distance to several local parks. In addition, there is easy access to the Tucker PATH which connects neighborhoods to walking/hiking/biking trails for a variety of destinations including the Stone Mountain Trail, which links to the Atlanta Beltline. This home offers not just a beautiful place to live, but a lifestyle of comfort, connection and convenience.

    Zillow last checked:

    Listing updated:

    Listed by:

    Maria Skillas,

    HomeSmart 770-337-2758

    Bought with:

    Cynthia Mermoz, 386593

    Keller Williams North Atlanta

    Source: FMLS GA,MLS#: 7637314MLS Logo

    Facts & features

    Interior

    Bedrooms & bathrooms
    • Bedrooms: 4
    • Bathrooms: 3
    • Full bathrooms: 2
    • 1/2 bathrooms: 1
    Rooms
    • Room types: Family Room
    Primary bedroom
    • Features: None
    • Level: None
    Bedroom
    • Features: None
    Primary bathroom
    • Features: Shower Only
    Dining room
    • Features: Open Concept
    Kitchen
    • Features: Kitchen Island, Stone Counters, View to Family Room
    Heating
    • Central, Natural Gas
    Cooling
    • Ceiling Fan(s), Central Air, Electric
    Appliances
    • Included: Dishwasher, Disposal, Gas Range, Gas Water Heater, Refrigerator
    • Laundry: In Garage
    Features
    • Recessed Lighting
    • Flooring: Ceramic Tile, Hardwood, Luxury Vinyl
    • Windows: Double Pane Windows
    • Basement: Crawl Space
    • Has fireplace: No
    • Fireplace features: None
    • Common walls with other units/homes: No Common Walls
    Interior area
    • Total structure area: 2,125
    • Total interior livable area: 2,125 sqft
    • Finished area above ground: 2,125

    Property

    Parking
    • Total spaces: 2
    • Parking features: Driveway, Garage, Garage Door Opener, Garage Faces Front
    • Garage spaces: 2
    • Has uncovered spaces: Yes
    Accessibility
    • Accessibility features: None
    Features
    • Levels: Multi/Split
    • Patio & porch: Patio
    • Exterior features: None
    • Pool features: None
    • Spa features: None
    • Fencing: Back Yard,Fenced,Privacy,Wood
    • Has view: Yes
    • View description: Neighborhood
    • Waterfront features: None
    • Body of water: None
    Lot
    • Size: 0.43 Acres
    • Dimensions: 180 x 105
    • Features: Back Yard, Front Yard, Level
    Details
    • Additional structures: Shed(s)
    • Parcel number: 18 187 03 007
    • Other equipment: None
    • Horse amenities: None

    Construction

    Type & style
    • Home type: SingleFamily
    • Architectural style: Craftsman
    • Property subtype: Single Family Residence, Residential
    Materials
    • Brick, Vinyl Siding
    • Roof: Asbestos Shingle
    Condition
    • Updated/Remodeled
    • New construction: No
    • Year built: 1968

    Utilities & green energy

    • Electric: 220 Volts
    • Sewer: Public Sewer
    • Water: Public
    • Utilities for property: Electricity Available, Natural Gas Available, Sewer Available, Water Available
    Green energy
    • Energy efficient items: None
    • Energy generation: None

    Community & HOA

    Community
    • Features: Near Schools, Near Shopping, Near Trails/Greenway, Street Lights
    • Security: Smoke Detector(s)
    • Subdivision: Brockett Meadows
    HOA
    • Has HOA: No
    Location
    • Region: Tucker

    Financial & listing details

    • Price per square foot: $219/sqft
    • Tax assessed value: $382,200
    • Annual tax amount: $1,118
    • Date on market: 8/22/2025
    • Cumulative days on market: 54 days
    • Electric utility on property: Yes
    • Road surface type: Asphalt

    Price history

    DateEventPrice
    11/14/2025Sold$465,000-2.7%$219/sqft
    Source: FMLS GA #7637314 Report a problem
    10/23/2025Pending sale$477,900$225/sqft
    Source: FMLS GA #7637314 Report a problem
    10/4/2025Price change$477,900-1%$225/sqft
    Source: FMLS GA #7637314 Report a problem
    9/18/2025Price change$482,900-1%$227/sqft
    Source: FMLS GA #7637314 Report a problem
    9/1/2025Price change$488,000-2%$230/sqft
    Source: FMLS GA #7637314 Report a problem
    8/22/2025Listed for sale$498,000+77.9%$234/sqft
    Source: FMLS GA #7637314 Report a problem
    4/10/2025Sold$280,000+95.1%$132/sqft
    Source: Public Record Report a problem
    12/6/2001Sold$143,500$68/sqft
    Source: Public Record Report a problem

    Public tax history

    YearProperty taxesTax assessment
    2025$1,073 -4%$152,880 +5.7%
    2024$1,118 -65.1%$144,680 +10.3%
    2023$3,203 +0.3%$131,120 +24.7%
    2022$3,195 +9%$105,160 +14.4%
    2021$2,931 +1%$91,920
    2020$2,901 +12.4%$91,920 -1.5%
    2019$2,580 -0.9%$93,320 +17.5%
    2018$2,604 -4%$79,440 -0.5%
    2017$2,712 +30.2%$79,800 +29.5%
    2016$2,083 $61,640 -15%
    2014$2,083 $72,520 +50.3%
    2013-- $48,240 +21.5%
    2012-- $39,720 -19.1%
    2011-- $49,104 -33.9%
    2010$2,487 +5.7%$74,240
    2009$2,352 +6.5%$74,240 -0.1%
    2008$2,208 +5.8%$74,280
    2007$2,087 $74,280
    2006$2,087 +1.4%$74,280
    2005$2,058 +4.3%$74,280
    2004$1,973 +17.1%$74,280 +14.4%
    2003$1,685 +25.5%$64,920 +8.1%
    2002$1,342 +53.5%$60,080
    2001$874 $60,080
    Find assessor info on the county website

    Neighborhood: 30084

    Nearby schools

    GreatSchools rating
    Schools provided by the listing agent
    • Elementary: Brockett
    • Middle: Tucker
    • High: Tucker

    Source: FMLS GA. This data may not be complete. We recommend contacting the local school district to confirm school assignments for this home.

    Get a cash offer in 3 minutes
    Find out how much your home could sell for in as little as 3 minutes with a no-obligation cash offer.
    Estimated market value
    $476,700
    Get a cash offer in 3 minutes
    Find out how much your home could sell for in as little as 3 minutes with a no-obligation cash offer.
    Estimated market value
    $476,700