Skip main navigation
Closed
  • $316,000

    39862 Waterloo Dr, Beach Park, IL 60083

    3beds
    2,480sqft
    Single Family Residence
    Built in 2012
    10,153 Square Feet Lot
    $328,500 Zestimate®
    $127/sqft
    $3,473 Estimated rent

    Home value

    $328,500

    $296,000 - $365,000

    $3,473/mo

    Zestimate® history
    Loading
    Loading...

    Owner options

    List your home for rent

    $3,473/mo

    Rent Zestimate®

    Find your next renter with Zillow Rental Manager. Plus, with online applications, you can quickly screen prospective tenants – for free.

    Learn more

    $3,473/mo

    Rent Zestimate®

    Refinance and save

    $2,579/mo

    Est. payment

    Refinancing to a lower rate could help reduce your monthly payments and save thousands over the life of the loan.

    See today's rates

    $2,579/mo

    Est. payment

    Explore your selling options

    Work with a Zillow partner agent

    Leverage their expertise and Zillow's premium Showcase listings to get your home seen by more buyers.

    Get started

    List with your own agent

    Get your home in front of millions of buyers by listing it on Zillow.

    Learn how to do it

    Sell it yourself

    Take full control of how buyers see your home on Zillow by listing For Sale by Owner (FSBO).

    List your home

    What's special

    Large loftExpansive primary suiteBacking to open farmlandGranite countertopsSoaking tubDual sink vanityWalk-in closet
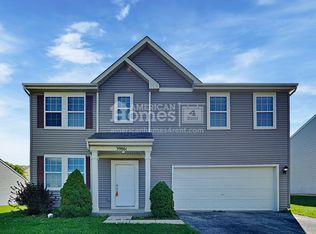
    Two Story Colonial backing to open farmland in Cambridge of Heatherstone! This home offers the perfect blend of light-filled comfort and functional flow in a scenic setting. Head inside to a sun-filled living room that sets the tone with its warmth and welcoming energy-an ideal spot to unwind or entertain, with ample natural light pouring in. From there, the main level unfolds with the kitchen seamlessly connected to the dining area, and family room-creating one large, cohesive space perfect for everyday living and effortless hosting. The kitchen showcases granite countertops, beautiful 42" cabinetry, quality appliances, and a closet pantry that keeps everything organized and within reach. Whether you're preparing a weeknight dinner or a holiday feast, this space delivers. The dining area features sliding glass doors that lead to the backyard patio-perfect for morning coffee, summer grilling, or simply enjoying the views of open farmland. Back inside, a half bath adds convenience and completes the main level. Upstairs, retreat to the expansive primary suite-generously sized and filled with natural light. It features a huge walk-in closet and a private en suite bath complete with a dual sink vanity, a soaking tub, and a separate shower for the ultimate in relaxation. A large loft adds versatility-ideal for a second living space, media area, or home office. Two additional bedrooms-each with their own walk-in closet-offer spacious accommodations for family or guests, while a second full bath and an upstairs laundry room make daily routines feel effortless. The 2-car garage and a shed provided plenty of space for all your storage needs, while the backyard-backing to scenic farmland-offers a quiet, picturesque setting with room to garden, play, or simply enjoy the fresh air. Schedule your showing today

    Zillow last checked:

    Listing updated:

    Listed by:

    Leslie McDonnell 847-367-8686,

    RE/MAX Suburban

    Bought with:

    Kim Alden

    Compass

    Source: MRED as distributed by MLS GRID,MLS#: 12430079MLS Logo

    Facts & features

    Interior

    Bedrooms & bathrooms
    • Bedrooms: 3
    • Bathrooms: 3
    • Full bathrooms: 2
    • 1/2 bathrooms: 1
    Rooms
    • Room types: Loft
    Primary bedroom
    • Features: Flooring (Carpet), Window Treatments (Curtains/Drapes), Bathroom (Full, Double Sink, Tub & Separate Shwr)
    • Level: Second
    • Area: 360 Square Feet
    • Dimensions: 20X18
    Bedroom 2
    • Features: Flooring (Carpet), Window Treatments (Curtains/Drapes)
    • Level: Second
    • Area: 132 Square Feet
    • Dimensions: 12X11
    Bedroom 3
    • Features: Flooring (Carpet), Window Treatments (Curtains/Drapes)
    • Level: Second
    • Area: 121 Square Feet
    • Dimensions: 11X11
    Dining room
    • Features: Flooring (Ceramic Tile), Window Treatments (Curtains/Drapes)
    • Level: Main
    • Area: 150 Square Feet
    • Dimensions: 15X10
    Family room
    • Features: Flooring (Ceramic Tile), Window Treatments (Curtains/Drapes)
    • Level: Main
    • Area: 240 Square Feet
    • Dimensions: 16X15
    Kitchen
    • Features: Kitchen (Eating Area-Table Space, Pantry-Closet), Flooring (Ceramic Tile), Window Treatments (Curtains/Drapes)
    • Level: Main
    • Area: 140 Square Feet
    • Dimensions: 14X10
    Laundry
    • Features: Flooring (Ceramic Tile)
    • Level: Second
    • Area: 49 Square Feet
    • Dimensions: 7X7
    Living room
    • Features: Flooring (Carpet), Window Treatments (Curtains/Drapes)
    • Level: Main
    • Area: 380 Square Feet
    • Dimensions: 20X19
    Loft
    • Features: Flooring (Carpet), Window Treatments (Curtains/Drapes)
    • Level: Second
    • Area: 240 Square Feet
    • Dimensions: 20X12
    Heating
    • Natural Gas, Forced Air
    Cooling
    • Central Air
    Appliances
    • Included: Range, Microwave, Dishwasher, Refrigerator, Washer, Dryer, Disposal
    • Laundry: Upper Level, In Unit
    Features
    • Walk-In Closet(s), Open Floorplan
    • Windows: Screens
    • Basement: None
    Interior area
    • Total structure area: 0
    • Total interior livable area: 2,480 sqft

    Property

    Parking
    • Total spaces: 2
    • Parking features: Asphalt, Garage Door Opener, On Site, Garage Owned, Attached, Garage
    • Attached garage spaces: 2
    • Has uncovered spaces: Yes
    Accessibility
    • Accessibility features: No Disability Access
    Features
    • Stories: 2
    • Patio & porch: Patio
    Lot
    • Size: 10,153 Square Feet
    • Dimensions: 70X106X85X120
    • Features: Backs to Open Grnd
    Details
    • Parcel number: 03252100010000
    • Special conditions: None
    • Other equipment: TV-Dish, Ceiling Fan(s)

    Construction

    Type & style
    • Home type: SingleFamily
    • Architectural style: Colonial
    • Property subtype: Single Family Residence
    Materials
    • Vinyl Siding
    • Roof: Asphalt
    Condition
    • New construction: No
    • Year built: 2012

    Utilities & green energy

    • Sewer: Public Sewer
    • Water: Public

    Community & HOA

    Community
    • Features: Curbs, Sidewalks, Street Lights, Street Paved
    • Security: Carbon Monoxide Detector(s)
    • Subdivision: Cambridge At Heatherstone
    HOA
    • Has HOA: Yes
    • Services included: Other
    • HOA fee: $165 annually
    Location
    • Region: Beach Park

    Financial & listing details

    • Price per square foot: $127/sqft
    • Tax assessed value: $301,791
    • Annual tax amount: $9,996
    • Date on market: 7/25/2025
    • Listing terms: FHA
    • Ownership: Fee Simple w/ HO Assn.

    Price history

    DateEventPrice
    9/4/2025Sold$316,000-2.7%$127/sqft
    Source: MRED as distributed by MLS GRID #12430079 Report a problem
    8/11/2025Contingent$324,900$131/sqft
    Source: MRED as distributed by MLS GRID #12430079 Report a problem
    7/30/2025Price change$324,900-1.5%$131/sqft
    Source: MRED as distributed by MLS GRID #12430079 Report a problem
    7/15/2025Listed for sale$329,900$133/sqft
    Source: MRED as distributed by MLS GRID #12413874 Report a problem
    7/11/2025Contingent$329,900$133/sqft
    Source: MRED as distributed by MLS GRID #12413874 Report a problem
    7/8/2025Listed for sale$329,900-1.5%$133/sqft
    Source: MRED as distributed by MLS GRID #12413874 Report a problem
    7/8/2025Listing removed$335,000$135/sqft
    Source: MRED as distributed by MLS GRID #12384073 Report a problem
    6/4/2025Listed for sale$335,000$135/sqft
    Source: MRED as distributed by MLS GRID #12384073 Report a problem
    6/4/2025Listing removed$335,000$135/sqft
    Source: MRED as distributed by MLS GRID #12371474 Report a problem
    5/24/2025Contingent$335,000$135/sqft
    Source: MRED as distributed by MLS GRID #12371474 Report a problem
    5/21/2025Listed for sale$335,000$135/sqft
    Source: MRED as distributed by MLS GRID #12371474 Report a problem
    4/15/2025Contingent$335,000$135/sqft
    Source: MRED as distributed by MLS GRID #12335997 Report a problem
    4/11/2025Listed for sale$335,000+74.1%$135/sqft
    Source: MRED as distributed by MLS GRID #12335997 Report a problem
    2/8/2013Sold$192,449$78/sqft
    Source: Public Record Report a problem

    Public tax history

    YearProperty taxesTax assessment
    2024$9,996 +5.2%$105,503 +4.9%
    2023$9,505 +12.6%$100,587 +12%
    2022$8,441 +6%$89,819 +14.3%
    2021$7,963 -0.4%$78,581 +14.8%
    2020$7,997 -0.9%$68,478 +4.1%
    2019$8,072 -10.6%$65,762 -6.5%
    2018$9,030 $70,301 +1.9%
    2017$9,030 +1.1%$68,997 +3.5%
    2016$8,931 +4.6%$66,690 +5.9%
    2015$8,541 +13%$62,980 +2.8%
    2014$7,559 +6598.3%$61,253 +2.1%
    2012$113 +4.9%$59,997 +5359.2%
    2011$108 +6.9%$1,099 -2.9%
    2010$101 +3.6%$1,132 -5%
    2009$97 -2%$1,192 -4.3%
    2008$99 +5.5%$1,245 +5.7%
    2006$94 $1,178
    Find assessor info on the county website

    Neighborhood: 60083

    Nearby schools

    GreatSchools rating
    Schools provided by the listing agent
    • District: 3

    Source: MRED as distributed by MLS GRID. This data may not be complete. We recommend contacting the local school district to confirm school assignments for this home.

    Get a cash offer in 3 minutes
    Find out how much your home could sell for in as little as 3 minutes with a no-obligation cash offer.
    Estimated market value
    $328,500
    Get a cash offer in 3 minutes
    Find out how much your home could sell for in as little as 3 minutes with a no-obligation cash offer.
    Estimated market value
    $328,500