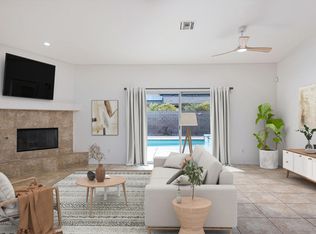
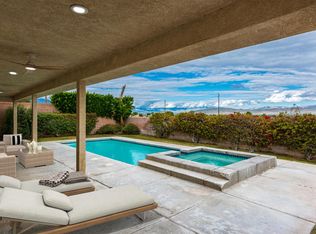
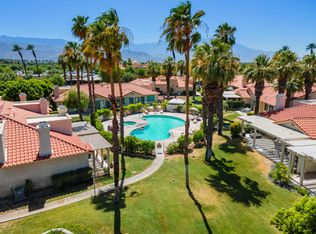
Live the golf-course lifestyle in the exclusive Avondale Golf Club, one of Palm Desert's most established private, guard-gated communities known for its championship 18-hole course, vibrant social calendar, dining, tennis, and timeless desert charm. This spacious 3-bed, 2.5-bath residence offers nearly 2,400 sq ft on a premium south-facing golf course lot with expansive fairway views and abundant natural light throughout. The flowing layout includes a sun room off the primary suite, ideal for a sitting area, office, or private retreat overlooking the greens. Outdoors, enjoy a pool and spa framed by mature landscaping and citrus trees, creating a serene desert setting with endless potential to design your own custom paradise. Whether you envision a refined refresh or a bold transformation, the setting and location provide an exceptional foundation. This trustee sale is an opportunity to secure a prime golf course property within one of Palm Desert's most sought-after private communities.
Pending
Listed by: HomeSmart • Stonegate West Real Estate ... • 760-844-7500
Price cut: $89K (7/7)
$649,000
39865 Sweetwater Dr, Palm Desert, CA 92211
3beds
2,348sqft
Single Family Residence
Built in 1989
6,970 Square Feet Lot
$643,900 Zestimate®
$276/sqft
$552/mo HOA
What's special
Pool and spaAbundant natural light throughoutFlowing layoutSerene desert settingExpansive fairway views
- 169 days |
- 672 |
- 24 |
Zillow last checked:
Listing updated:
Listed by:
Stonegate West Real Estate ... DRE #01803831 760-844-7500,
HomeSmart,
Leslie Lynn McGrath DRE #01803831 760-898-1244,
HomeSmart
Source: CRMLS,MLS#: 219143644DA Originating MLS: California Desert AOR & Palm Springs AOR
Originating MLS: California Desert AOR & Palm Springs AORFacts & features
Interior
Bedrooms & bathrooms
- Bedrooms: 3
- Bathrooms: 3
- Full bathrooms: 2
- 1/2 bathrooms: 1
Rooms
- Room types: Bedroom, Den, Entry/Foyer, Living Room, Primary Bedroom, Other, Dining Room
Primary bedroom
- Features: Main Level Primary
Primary bedroom
- Features: Primary Suite
Bedroom
- Features: All Bedrooms Down
Bathroom
- Features: Bathtub, Jetted Tub, Linen Closet, Soaking Tub, Separate Shower, Vanity
Kitchen
- Features: Kitchen Island, Tile Counters
Other
- Features: Walk-In Closet(s)
Heating
- Central, Fireplace(s), Natural Gas
Cooling
- Central Air, Wall/Window Unit(s)
Appliances
- Included: Convection Oven, Dishwasher, Electric Oven, Freezer, Gas Cooktop, Disposal, Gas Water Heater, Ice Maker, Microwave, Refrigerator, Self Cleaning Oven, Trash Compactor, Water To Refrigerator, Water Heater
- Laundry: Laundry Room
Features
- Wet Bar, Breakfast Bar, Built-in Features, Breakfast Area, Separate/Formal Dining Room, High Ceilings, Recessed Lighting, Bar, All Bedrooms Down, Main Level Primary, Primary Suite, Walk-In Closet(s)
- Flooring: Tile, Wood
- Doors: Double Door Entry, French Doors
- Windows: Drapes, Screens, Skylight(s), Shutters
- Has fireplace: Yes
- Fireplace features: Den, Gas, Gas Starter, Living Room, See Through
Interior area
- Total interior livable area: 2,348 sqft
Property
Parking
- Total spaces: 6
- Parking features: Direct Access, Driveway, Garage, Garage Door Opener, Guest, On Street
- Attached garage spaces: 2
- Uncovered spaces: 2
Features
- Levels: One
- Stories: 1
- Patio & porch: Concrete, Covered, Enclosed
- Exterior features: Barbecue
- Has private pool: Yes
- Pool features: In Ground, Private, Waterfall
- Spa features: In Ground, Private
- Fencing: Block
- Has view: Yes
- View description: Golf Course, Mountain(s), Pool
Lot
- Size: 6,970 Square Feet
- Features: Back Yard, Close to Clubhouse, Drip Irrigation/Bubblers, Front Yard, Landscaped, Level, Near Park, On Golf Course, Planned Unit Development, Rectangular Lot, Sprinklers Timer, Sprinkler System, Yard
Details
- Parcel number: 626070011
- Zoning: R-1
- Special conditions: Standard
Construction
Type & style
- Home type: SingleFamily
- Architectural style: Traditional
- Property subtype: Single Family Residence
Materials
- Stucco
- Foundation: Slab
- Roof: Slate
Condition
- Repairs Cosmetic
- New construction: No
- Year built: 1989
Utilities & green energy
- Sewer: Septic Tank
- Utilities for property: Cable Available
Community & HOA
Community
- Features: Golf, Gated, Park
- Security: Prewired, Gated Community, 24 Hour Security
- Subdivision: Avondale Country Clu
HOA
- Has HOA: Yes
- Amenities included: Clubhouse, Fitness Center, Golf Course, Maintenance Grounds, Lake or Pond, Management, Other Courts, Other, Security, Tennis Court(s)
- HOA fee: $552 monthly
- HOA name: Avondale HOA
- HOA phone: 760-345-3712
Location
- Region: Palm Desert
Financial & listing details
- Price per square foot: $276/sqft
- Tax assessed value: $786,000
- Date on market: 2/23/2026
- Listing terms: Cash,Cash to New Loan,Conventional
- Inclusions: All appliances
Estimated market value
$643,900
$612,000 - $676,000
$4,118/mo
Price history
| Date | Event | Price |
|---|---|---|
| 8/11/2026 | Pending sale | $649,000$276/sqft |
Source:  Greater Palm Springs Realtors #219143644 Report a problem Greater Palm Springs Realtors #219143644 Report a problem | ||
| 7/21/2026 | Listed for sale | $649,000$276/sqft |
Source:  CDAR/ Desert Area MLS #219143644 Report a problem CDAR/ Desert Area MLS #219143644 Report a problem | ||
| 7/16/2026 | Contingent | $649,000$276/sqft |
Source: Greater Palm Springs Realtors #219143644 Report a problem | ||
| 7/7/2026 | Price change | $649,000-12.1%$276/sqft |
Source: Greater Palm Springs Realtors #219143644 Report a problem | ||
| 3/31/2026 | Price change | $738,000-6.6%$314/sqft |
Source: CDAR/ Desert Area MLS #219143644 Report a problem | ||
| 2/23/2026 | Listed for sale | $790,000$336/sqft |
Source: Greater Palm Springs Realtors #219143644 Report a problem | ||
Public tax history
| Year | Property taxes | Tax assessment |
|---|---|---|
| 2026 | -- | $786,000 +48.4% |
| 2025 | $6,701 +2.3% | $529,503 +2% |
| 2024 | $6,553 +2.4% | $519,121 +2% |
| 2023 | $6,401 +2.8% | $508,943 +2% |
| 2022 | $6,226 +2.3% | $498,965 +2% |
| 2021 | $6,084 +1.9% | $489,183 +1% |
| 2020 | $5,970 +2% | $484,168 +2% |
| 2019 | $5,853 +2% | $474,675 +2% |
| 2018 | $5,738 +2.2% | $465,368 +2% |
| 2017 | $5,617 | $456,244 +2% |
| 2016 | $5,617 +2.4% | $447,299 +1.5% |
| 2015 | $5,487 +3.2% | $440,582 +2% |
| 2014 | $5,316 | $431,954 +0.5% |
| 2013 | -- | $430,004 +2% |
| 2012 | -- | $421,574 +2% |
| 2011 | -- | $413,309 +0.8% |
| 2010 | -- | $410,223 -0.2% |
| 2009 | -- | $411,199 +2% |
| 2008 | -- | $403,137 +2% |
| 2007 | -- | $395,233 +2% |
| 2006 | -- | $387,484 +2% |
| 2005 | -- | $379,887 +3.9% |
| 2003 | -- | $365,615 +2% |
| 2002 | -- | $358,447 +2% |
| 2001 | $3,910 +2% | $351,420 +2% |
| 2000 | $3,833 | $344,531 |
Find assessor info on the county website
Monthly payment
Est. payment
Payment breakdown
Explore the cost of this home by adjusting the details. Changes won't be saved.Climate risks
Neighborhood: 92211
Nearby schools
GreatSchools rating
- 8/10James Earl Carter Elementary SchoolGrades: K-5Distance: 1.8 mi
- 2/10Colonel Mitchell Paige Middle SchoolGrades: 6-8Distance: 3.1 mi
- 9/10Palm Desert High SchoolGrades: 9-12Distance: 1.9 mi
- $728,4003 bd2 ba2.3k sqft39845 Sweetwater Dr, Palm Desert, CA 92211Off Market
- $712,3003 bd2 ba2.2k sqft39887 Sweetwater Dr, Palm Desert, CA 92211Off Market
- $727,4003 bd2 ba1.9k sqft39895 Sweetwater Dr, Palm Desert, CA 92211Off Market

- $911,8004 bd3 ba3k sqft39825 Sweetwater Dr, Palm Desert, CA 92211Off Market
- $880,0003 bd4 ba2.7k sqft39870 Sweetwater Dr, Palm Desert, CA 92211Sold
- $1,181,9004 bd5 ba4.2k sqft39890 Sweetwater Dr, Palm Desert, CA 92211Off Market
- $810,0003 bd3 ba2.2k sqft39935 Sweetwater Dr, Palm Desert, CA 92211Sold
- $901,7004 bd4 ba2.7k sqft39810 Sweetwater Dr, Palm Desert, CA 92211Off Market
A local agent can set up tours, give advice and negotiate with sellers.
Similar homes
- $625,0003 bd2 ba1.8k sqft74137 Academy Ln E, Palm Desert, CA 92211For Sale
 MLS ID #219146036PS, John LePage, Corcoran Icon Properties. CRMLS
 - $689,0004 bd3 ba2.6k sqft77710 Westbrook Ct, Palm Desert, CA 92211For Sale
 MLS ID #219148656DA, Phillip Vaughan, HomeSmart. CRMLS
 - $625,0003 bd2 ba1.8k sqft74140 Scholar Ln E, Palm Desert, CA 92211For Sale
 MLS ID #219146037PS, John LePage, Corcoran Icon Properties. CRMLS
 - $499,9993 bd3 ba2k sqft116 Caserta Ln, Palm Desert, CA 92211For Sale
 MLS ID #219149934DA, Amie Arbid, Coldwell Banker Realty. CRMLS
 - $687,5002 bd2 ba1.8k sqft39 Blue River Dr, Palm Desert, CA 92211For SaleMLS ID #219140933DA, Jennifer Carter, Carter & Company. CRMLS
- $849,0004 bd4 ba2.5k sqft367 Cypress Point Dr, Palm Desert, CA 92211For SaleMLS ID #219148853DA, Francesca Vacatello, Showcase Homes, Inc.. CRMLS
- $609,0003 bd2 ba1.7k sqft42725 Turqueries Ave, Palm Desert, CA 92211For SaleMLS ID #219150923DA, Renee Thorpe, HomeSmart. CRMLS
- $547,0003 bd2 ba1.8k sqft37468 Westridge Ave, Palm Desert, CA 92211For SaleMLS ID #219150626PS, Kara Kalisvaart, KW Coachella Valley. CRMLS
- $789,0003 bd4 ba2.7k sqft229 Green Mountain Dr, Palm Desert, CA 92211For SaleMLS ID #219150177DA, Jennifer Carter, Carter & Company. CRMLS
- $611,9003 bd2 ba1.8k sqft40464 Periwinkle Ct, Palm Desert, CA 92260For SaleMLS ID #219147399DA, Heather Greenwood, Greater Desert Homes. CRMLS
- $559,0002 bd3 ba1.9k sqft38651 Nyasa Dr, Palm Desert, CA 92211For SaleMLS ID #219146028DA, Anne Alexander, Equity Union. CRMLS
- $579,0003 bd2 ba1.6k sqft76702 Daffodil Dr, Palm Desert, CA 92211For SaleMLS ID #219134655DA, The Briggs Group, Coldwell Banker Realty. CRMLS
- $649,0003 bd2 ba2.1k sqft23 Vistara Dr, Rancho Mirage, CA 92270For SaleMLS ID #219149239DA, Mike Hammons, Windermere Real Estate. CRMLS
- $525,0003 bd2 ba1.8k sqft77743 Cape Verde Dr, Palm Desert, CA 92211For SaleMLS ID #219149100PS, Suzanne Harris, Taft & Associates. CRMLS
- $517,0003 bd3 ba1.8k sqft667 Vista Lago Cir N, Palm Desert, CA 92211For SaleMLS ID #219147368DA, Francesca Vacatello, Showcase Homes, Inc.. CRMLS
- $725,0003 bd3 ba2.4k sqft40650 Cabana Ct, Palm Desert, CA 92260For SaleMLS ID #219149833DA, Grace Katz, Coldwell Banker Realty. CRMLS
- $539,0002 bd2 ba2k sqft78383 Sterling Ln, Palm Desert, CA 92211For SaleMLS ID #219148326DA, Steven Karash, Equity Union. CRMLS
- $640,0003 bd3 ba2.3k sqft46 Santo Domingo Dr, Rancho Mirage, CA 92270For SaleMLS ID #219148679DA, Grace Katz, Coldwell Banker Realty. CRMLS
- $529,0003 bd2 ba1.3k sqft77305 Indiana Ave, Palm Desert, CA 92211For SaleMLS ID #219146772DA, Sondra Bittner, C 21 Coachella Valley RE. CRMLS
- $759,0003 bd3 ba2.5k sqft74616 Waterlily Cir, Palm Desert, CA 92260For SaleMLS ID #219149772DA, Candice Johnston, Rosenthal & Associates. CRMLS
Local buyer's agents are ready to help
