PRICE IMPROVEMENT! Welcome to this beautifully maintained 5-bedroom 4-bathroom home in the highly sought after community of Hampton Hills located on a tree-lined quiet cul-de-sac. Elegant cut glass front door leads you directly to separate living and dining rooms enhanced by upgraded ceiling fan and newer wood laminate flooring that flow throughout the first floor. Chef-inspired island kitchen is equipped with gleaming Corian counter tops with accented tile backsplash, extended 42-inch wood cabinetry including built in desk, double porcelain deep sinks, 2023 LG stainless appliance package, recess lighting and café style breakfast nook. Expansive family room with more gorgeous wood laminate flooring offers triple sliders that connect seamlessly to the 7x31 epoxy sealed patio overlooking a private fenced lot with no backyard neighbors. Downstairs private owner suite boasts tray ceiling, linen closet, dual vanities, soaking garden tub, glassed shower, generous his and her walk-in closets with custom buildout and a single French door entrance to the patio. Additional upgrades include:2021 roof, 2021 exterior paint, energy saving tinted windows,2024 garage door openers, fully insulated garage door,2022 Rheem hot water heater, smart thermostats and so much more! This lovely home is minutes from I-4 and convenient to schools, YMCA and the area Mall.
Sold for $385,000
$385,000
3987 ASHWORTH PLACE, LAKELAND, FL 33810
5beds
2,717sqft
Single Family Residence
Built in 2006
7,440 Square Feet Lot
$382,900 Zestimate®
$142/sqft
$2,517 Estimated rent
Home value
$382,900
$356,000 - $410,000
$2,517/mo
Zestimate® history
Owner options
List your home for rent
$2,517/mo
Rent Zestimate®
Find your next renter with Zillow Rental Manager. Plus, with online applications, you can quickly screen prospective tenants – for free.
$2,517/mo
Rent Zestimate®
Refinance and save
$2,682/mo
Est. payment
Refinancing to a lower rate could help reduce your monthly payments and save thousands over the life of the loan.
$2,682/mo
Est. payment
Explore your selling options
Work with a Zillow partner agent
Leverage their expertise and Zillow's premium Showcase listings to get your home seen by more buyers.
Get startedList with your own agent
Get your home in front of millions of buyers by listing it on Zillow.
Learn how to do itSell it yourself
Take full control of how buyers see your home on Zillow by listing For Sale by Owner (FSBO).
List your homeWhat's special
Chef-inspired island kitchenUpgraded ceiling fanFully insulated garage doorDownstairs private owner suiteExpansive family roomSoaking garden tubDouble porcelain deep sinks
Zillow last checked:
Listing updated:
Listed by:
Joan Byrd 813-598-1668,
CENTURY 21 CIRCLE 813-643-0054
Bought with:
Jacqueline Schroeder, 3267881
RE/MAX ALLIANCE GROUP
Source: Stellar MLS,MLS#: TB8454965 Originating MLS: Suncoast Tampa
Originating MLS: Suncoast Tampa
Facts & features
Interior
Bedrooms & bathrooms
- Bedrooms: 5
- Bathrooms: 4
- Full bathrooms: 4
Rooms
- Room types: Family Room, Dining Room, Living Room, Utility Room
Primary bedroom
- Features: Ceiling Fan(s), Dual Sinks, En Suite Bathroom, Garden Bath, Split Vanities, Tub with Separate Shower Stall, Water Closet/Priv Toilet, Walk-In Closet(s)
- Level: First
- Area: 210 Square Feet
- Dimensions: 15x14
Bedroom 2
- Features: Ceiling Fan(s), Built-in Closet
- Level: First
- Area: 156 Square Feet
- Dimensions: 12x13
Bedroom 3
- Features: Built-in Closet
- Level: Second
- Area: 156 Square Feet
- Dimensions: 12x13
Bedroom 4
- Features: Ceiling Fan(s), Built-in Closet
- Level: Second
- Area: 120 Square Feet
- Dimensions: 12x10
Bedroom 5
- Features: Built-in Closet
- Level: Second
- Area: 156 Square Feet
- Dimensions: 12x13
Dinette
- Level: First
- Area: 150 Square Feet
- Dimensions: 10x15
Dining room
- Level: First
- Area: 120 Square Feet
- Dimensions: 10x12
Family room
- Features: Ceiling Fan(s), Storage Closet
- Level: First
- Area: 210 Square Feet
- Dimensions: 14x15
Kitchen
- Features: Breakfast Bar, Pantry, Built-in Features, Built-in Closet
- Level: First
- Area: 255 Square Feet
- Dimensions: 15x17
Living room
- Level: First
- Area: 156 Square Feet
- Dimensions: 12x13
Heating
- Electric
Cooling
- Central Air
Appliances
- Included: Dishwasher, Disposal, Electric Water Heater, Microwave, Range, Refrigerator
- Laundry: Inside, Laundry Room
Features
- Ceiling Fan(s), Chair Rail, Crown Molding, Eating Space In Kitchen, High Ceilings, Open Floorplan, Primary Bedroom Main Floor, Solid Wood Cabinets, Thermostat, Tray Ceiling(s), Walk-In Closet(s)
- Flooring: Carpet, Ceramic Tile, Laminate
- Doors: French Doors, Sliding Doors
- Windows: Drapes, Window Treatments
- Has fireplace: No
Interior area
- Total structure area: 3,597
- Total interior livable area: 2,717 sqft
Property
Parking
- Total spaces: 3
- Parking features: Driveway, Garage Door Opener
- Attached garage spaces: 3
- Has uncovered spaces: Yes
Features
- Levels: Two
- Stories: 2
- Patio & porch: Patio
- Exterior features: Irrigation System, Private Yard, Sidewalk, Sprinkler Metered
- Fencing: Vinyl
Lot
- Size: 7,440 Square Feet
- Features: Cul-De-Sac, Private, Sidewalk
- Residential vegetation: Mature Landscaping, Trees/Landscaped
Details
- Additional structures: Shed(s)
- Parcel number: 232735013501010170
- Special conditions: None
Construction
Type & style
- Home type: SingleFamily
- Architectural style: Contemporary
- Property subtype: Single Family Residence
Materials
- Block, Stucco, Wood Frame
- Foundation: Slab
- Roof: Shingle
Condition
- New construction: No
- Year built: 2006
Details
- Builder name: Lennar
Utilities & green energy
- Sewer: Public Sewer
- Water: Public
- Utilities for property: Cable Connected, Electricity Connected, Public, Sewer Connected, Sprinkler Meter, Underground Utilities, Water Connected
Community & HOA
Community
- Features: Deed Restrictions, Sidewalks
- Pet fee: $0 monthly
- Subdivision: HAMPTON HILLS SOUTH PH 01
HOA
- Has HOA: Yes
- Amenities included: Cable TV
- HOA fee: $86 monthly
- HOA name: Leland Property Management/Troy Jones
- HOA phone: 407-982-1540
Location
- Region: Lakeland
Financial & listing details
- Price per square foot: $142/sqft
- Tax assessed value: $335,870
- Annual tax amount: $3,026
- Date on market: 12/13/2025
- Cumulative days on market: 86 days
- Listing terms: Cash,Conventional,FHA,VA Loan
- Ownership: Fee Simple
- Total actual rent: 0
- Electric utility on property: Yes
- Road surface type: Paved, Asphalt
Price history
| Date | Event | Price |
|---|---|---|
| 4/20/2026 | Sold | $385,000+1.3%$142/sqft |
Source:  Stellar MLS #TB8454965 Report a problem Stellar MLS #TB8454965 Report a problem | ||
| 3/18/2026 | Pending sale | $380,000$140/sqft |
Source: Stellar MLS #TB8454965 Report a problem | ||
| 3/5/2026 | Price change | $380,000-2.6%$140/sqft |
Source: Stellar MLS #TB8454965 Report a problem | ||
| 1/22/2026 | Price change | $390,000-2.3%$144/sqft |
Source: Stellar MLS #TB8454965 Report a problem | ||
| 1/15/2026 | Pending sale | $399,000$147/sqft |
Source: Stellar MLS #TB8454965 Report a problem | ||
| 12/16/2025 | Listed for sale | $399,000+101.5%$147/sqft |
Source: Stellar MLS #TB8454965 Report a problem | ||
| 1/12/2016 | Sold | $198,000-2.9%$73/sqft |
Source: Agent Provided Report a problem | ||
| 11/4/2015 | Price change | $204,000-2.4%$75/sqft |
Source: Keller Williams - Lakeland #L4708672 Report a problem | ||
| 10/14/2015 | Price change | $209,000-2.3%$77/sqft |
Source: Keller Williams - Lakeland #L4708672 Report a problem | ||
| 9/1/2015 | Listed for sale | $214,000+12.6%$79/sqft |
Source: KELLER WILLIAMS REALTY #L4708672 Report a problem | ||
| 7/16/2014 | Sold | $190,000+0.1%$70/sqft |
Source: Public Record Report a problem | ||
| 4/24/2014 | Listed for sale | $189,900+30.9%$70/sqft |
Source: Coldwell Banker Residential Real Estate #L4648291 Report a problem | ||
| 1/6/2014 | Sold | $145,100+2.9%$53/sqft |
Source: Public Record Report a problem | ||
| 7/20/2013 | Listing removed | $141,000$52/sqft |
Source: Allison James Estate & Homes #A3981280 Report a problem | ||
| 7/16/2013 | Listed for sale | $141,000-43.6%$52/sqft |
Source: Allison James Estate & Homes #A3981280 Report a problem | ||
| 11/20/2006 | Sold | $250,000$92/sqft |
Source: Public Record Report a problem | ||
Public tax history
| Year | Property taxes | Tax assessment |
|---|---|---|
| 2025 | $3,125 +3.3% | $216,428 +2.9% |
| 2024 | $3,027 +2.7% | $210,328 +3% |
| 2023 | $2,946 +3% | $204,202 +3% |
| 2022 | $2,861 +0.7% | $198,254 +3% |
| 2021 | $2,841 +0.9% | $192,480 +1.4% |
| 2020 | $2,814 +0.7% | $189,822 +2.3% |
| 2019 | $2,794 | $185,554 +1.9% |
| 2018 | $2,794 +1.4% | $182,094 +2.1% |
| 2017 | $2,754 -17.8% | $178,349 +6.4% |
| 2016 | $3,349 +34.9% | $167,682 +2.7% |
| 2015 | $2,482 +32.4% | $163,231 +15.8% |
| 2014 | $1,875 -4% | $140,933 +1.5% |
| 2013 | $1,952 +1.6% | $138,850 +1.7% |
| 2012 | $1,922 -2.1% | $136,529 -3.1% |
| 2011 | $1,963 -4.9% | $140,886 -2% |
| 2010 | $2,064 -40.7% | $143,760 -32.3% |
| 2009 | $3,478 -2.6% | $212,211 -7% |
| 2008 | $3,573 | $228,070 |
| 2007 | -- | -- |
| 2006 | $693 | -- |
Find assessor info on the county website
Neighborhood: 33810
Nearby homes
- $409,2006 bd3 ba3.1k sqft3983 Ashworth Pl, Lakeland, FL 33810Off Market
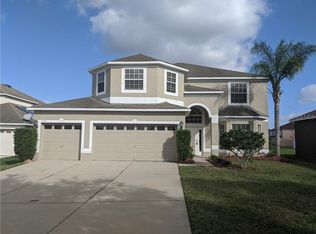
- $402,5004 bd3 ba2.2k sqft3991 Ashworth Pl, Lakeland, FL 33810Off Market
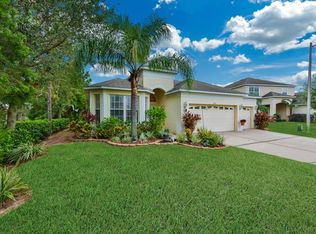
- $376,4004 bd3 ba2.7k sqft3979 Ashworth Pl, Lakeland, FL 33810Off Market
- $74,0002.29 AcresSleepy Hill Rd, Lakeland, FL 33810Off Market

- $327,0003 bd2 ba1.8k sqft1781 Ashworth Loop, Lakeland, FL 33810Sold
- $350,0004 bd3 ba2.4k sqft1787 Ashworth Loop, Lakeland, FL 33810Sold
- $357,0004 bd3 ba2.2k sqft3992 Ashworth Pl, Lakeland, FL 33810Off Market
- $385,0004 bd3 ba2.3k sqft1793 Ashworth Loop, Lakeland, FL 33810Sold
Nearby schools
GreatSchools rating
- 4/10Griffin Elementary SchoolGrades: PK-5Distance: 0.8 mi
- 2/10Sleepy Hill Middle SchoolGrades: 6-8Distance: 0.5 mi
- 3/10Kathleen Senior High SchoolGrades: PK,9-12Distance: 2.5 mi
Schools provided by the listing agent
- Elementary: Griffin Elem
- Middle: Sleepy Hill Middle
- High: Kathleen High
Source: Stellar MLS. This data may not be complete. We recommend contacting the local school district to confirm school assignments for this home.
Get a cash offer in 3 minutes
Find out how much your home could sell for in as little as 3 minutes with a no-obligation cash offer.
Estimated market value
$382,900
Get a cash offer in 3 minutes
Find out how much your home could sell for in as little as 3 minutes with a no-obligation cash offer.
Estimated market value
$382,900
- Florida
- Polk County
- Lakeland
- 33810
- 3987 ASHWORTH PLACE
Nearby cities
Nearby neighborhoods
Nearby zip codes
Other Lakeland Topics
