Skip main navigation
Sold for $372,000
Street View
  • $372,000

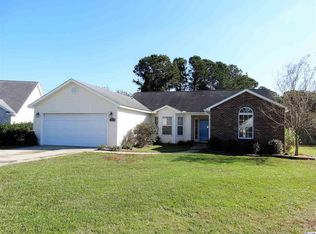
    3987 Cat Tail Circle, Little River, SC 29566

    3beds
    1,558sqft
    Single Family Residence
    Built in 1995
    0.25 Acres Lot
    $364,300 Zestimate®
    $239/sqft
    $2,344 Estimated rent

    Home value

    $364,300

    $339,000 - $393,000

    $2,344/mo

    Zestimate® history
    Loading
    Loading...

    Owner options

    List your home for rent

    $2,344/mo

    Rent Zestimate®

    Find your next renter with Zillow Rental Manager. Plus, with online applications, you can quickly screen prospective tenants – for free.

    Learn more

    $2,344/mo

    Rent Zestimate®

    Refinance and save

    $2,088/mo

    Est. payment

    Refinancing to a lower rate could help reduce your monthly payments and save thousands over the life of the loan.

    See today's rates

    $2,088/mo

    Est. payment

    Explore your selling options

    Work with a Zillow partner agent

    Leverage their expertise and Zillow's premium Showcase listings to get your home seen by more buyers.

    Get started

    List with your own agent

    Get your home in front of millions of buyers by listing it on Zillow.

    Learn how to do it

    Sell it yourself

    Take full control of how buyers see your home on Zillow by listing For Sale by Owner (FSBO).

    List your home

    What's special

    Resurfaced poolHot tubSeamless guttersSplit bedroom planCarolina roomExpansive master bedroomEnclosed porch
    Welcome to 3987 Cattail Drive, a meticulously maintained home offering thoughtful updates and spacious living, all without the constraints of an HOA. Inside, the split bedroom plan provides both privacy and functionality, ideal for accommodating family and guests. The Carolina Room is filled with natural light, creating a versatile space perfect for relaxation or entertaining. In addition, a 15x15 enclosed porch, added in 2015, offers another flexible area ideal for enjoying the outdoors while remaining comfortably sheltered—perfect for morning coffee, quiet afternoons, or evening gatherings. The main living area flows seamlessly into a designated dining area, striking the perfect balance between open-concept living and defined spaces for gathering. The expansive master bedroom offers ample space for a sitting area or home office, providing a true retreat at the end of the day. Recent updates include an HVAC system installed in 2024, a roof replaced in 2019, and hurricane-rated garage doors designed to withstand winds up to 110 mph. Step outside to an impressive outdoor living area featuring a recently resurfaced pool with an upgraded touchscreen saltwater system and pump. The hot tub adds an extra touch of luxury, while the extended driveway and outbuilding offer additional space for storage, hobbies, or recreational equipment. Additional highlights include seamless gutters for low-maintenance upkeep and a washer and dryer from 2020. Every detail reflects a history of care and thoughtful investment. Take a virtual walk-through with our 3D tour and experience firsthand the quality, comfort, and outdoor living that 3987 Cattail Drive has to offer. Information and measurements may be estimated. Buyer/Buyer's agent is responsible for verification.

    Zillow last checked:

    Listing updated:

    Listed by:

    Jay R Gray 843-532-8800,

    Keller Williams Innovate South

    Bought with:

    The Myrtle Beach Team

    RE/MAX Southern Shores

    Source: CCAR,MLS#: 2502707MLS LogoOriginating MLS: Coastal Carolinas Association of Realtors

    Facts & features

    Interior

    Bedrooms & bathrooms
    • Bedrooms: 3
    • Bathrooms: 2
    • Full bathrooms: 2
    Dining room
    • Features: Kitchen/Dining Combo
    Kitchen
    • Features: Breakfast Bar, Stainless Steel Appliances
    Living room
    • Features: Ceiling Fan(s), Vaulted Ceiling(s)
    Other
    • Features: Bedroom on Main Level
    Heating
    • Central, Electric
    Cooling
    • Central Air
    Appliances
    • Included: Dishwasher, Disposal, Microwave, Range, Refrigerator
    • Laundry: Washer Hookup
    Features
    • Split Bedrooms, Window Treatments, Breakfast Bar, Bedroom on Main Level, Stainless Steel Appliances
    • Flooring: Laminate
    Interior area
    • Total structure area: 2,325
    • Total interior livable area: 1,558 sqft

    Property

    Parking
    • Total spaces: 7
    • Parking features: Detached, Garage, Garage Door Opener
    • Garage spaces: 4
    Features
    • Levels: One
    • Stories: 1
    • Patio & porch: Patio
    • Exterior features: Fence, Patio
    • Has private pool: Yes
    • Pool features: Outdoor Pool, Private
    Lot
    • Size: 0.25 Acres
    • Features: Cul-De-Sac, Irregular Lot
    Details
    • Additional parcels included: ,
    • Parcel number: 31206030014
    • Zoning: MSF 6
    • Special conditions: None

    Construction

    Type & style
    • Home type: SingleFamily
    • Architectural style: Ranch
    • Property subtype: Single Family Residence
    Materials
    • Brick Veneer, Vinyl Siding
    • Foundation: Slab
    Condition
    • Resale
    • Year built: 1995

    Utilities & green energy

    • Water: Public
    • Utilities for property: Cable Available, Electricity Available, Sewer Available, Underground Utilities, Water Available

    Community & neighborhood

    Security
    • Security features: Smoke Detector(s)
    Location
    • Region: Little River
    • Subdivision: Mallard Point

    HOA & financial

    HOA
    • Has HOA: No

    Other

    Other facts
    • Listing terms: Cash,Conventional,FHA,VA Loan

    Price history

    DateEventPrice
    4/3/2025Sold$372,000-1.8%$239/sqft
    Source: CCAR #2502707 Report a problem
    2/21/2025Contingent$379,000$243/sqft
    Source: CCAR #2502707 Report a problem
    2/3/2025Listed for sale$379,000+126.3%$243/sqft
    Source: CCAR #2502707 Report a problem
    9/2/2014Sold$167,500-1.4%$108/sqft
    Source: CCAR #1413246 Report a problem
    7/13/2014Listed for sale$169,900+25.9%$109/sqft
    Source: Beach One Realty LLC #1413246 Report a problem
    10/19/2001Sold$135,000$87/sqft
    Source: Public Record Report a problem

    Public tax history

    YearProperty taxesTax assessment
    2024$824 $249,631 +15%
    2023-- $217,070
    2022-- $217,070
    2021$721 +15.3%--
    2020$626 --
    2019-- --
    2018$607 $8,270 -0.1%
    2017-- $8,275
    2016-- $8,275 -29.2%
    2015-- $11,681
    2014$2,514 $11,681
    2013-- --
    2012-- --
    2010-- $10,686 +19.6%
    2009-- $8,934
    2008-- $8,934
    2007-- $8,934 +50%
    2005-- $5,956
    2004$1,047 +6.9%$5,956 +6.9%
    2003$980 $5,572
    2002-- --
    2001-- --
    2000-- --

    Find assessor info on the county website

    Neighborhood: 29566

    Nearby schools

    GreatSchools rating
    Schools provided by the listing agent
    • Elementary: Waterway Elementary
    • Middle: North Myrtle Beach Middle School
    • High: North Myrtle Beach High School

    Source: CCAR. This data may not be complete. We recommend contacting the local school district to confirm school assignments for this home.

    Get pre-qualified for a loan
    At Zillow Home Loans, we can pre-qualify you in as little as 5 minutes with no impact to your credit score.

    An equal housing lender. NMLS #10287.

    Sell for more on Zillow
    Get a Zillow Showcase℠ listing at no additional cost and you could sell for .
    $364,300
    2% more
    +$7,286
    With Zillow Showcase(estimated)
    $371,586