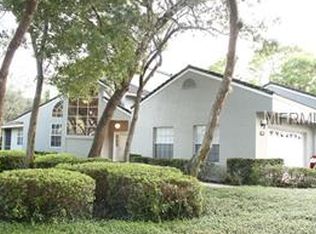
Welcome to this beautifully updated end-unit condominium in the highly sought-after Wekiva Hunt Club Condo community of Wekiva, a vibrant golf course neighborhood filled with resort-style amenities! From the newer tile roof (2018) to the 2023 Durastar 3-ton A/C and 2025 A.O. Smith 50-gallon water heater, this home offers peace of mind and modern comfort. Step inside to find rich wood floors throughout the downstairs living areas, a soaring white brick fireplace, and a spacious primary suite with dual (plus) closets and a luxurious en-suite bath. Enjoy the convenience of a downstairs half bath, an upstairs full bath between two guest bedrooms, and an inside laundry room. The layout is ideal for entertaining, featuring an inviting screened porch, a large private courtyard, and an oversized two-car garage with an extended driveway. The Wekiva Club Condo community boasts a sparkling pool and is nestled within the Wekiva area’s expansive network of parks, playgrounds, tennis and pickleball courts, sports fields, and miles of walking and biking trails. All of this and just minutes from top-rated schools, shopping, dining, major highways, and the natural wonders of Wekiva Springs State Park. As an added bonus, the seller is including a ONE-YEAR 2-10 Home Buyers Warranty for extra confidence in your purchase. Don’t miss this rare opportunity—schedule your private tour today and envision adding your personal touch to make this exceptional home uniquely yours!
Sold for $320,000
$320,000
3987 Lancashire Ln, Longwood, FL 32779
3beds
1,789sqft
Condominium
Built in 1985
-- sqft lot
$313,600 Zestimate®
$179/sqft
$2,292 Estimated rent
Home value
$313,600
$285,000 - $345,000
$2,292/mo
Zestimate® history
Owner options
List your home for rent
$2,292/mo
Rent Zestimate®
Find your next renter with Zillow Rental Manager. Plus, with online applications, you can quickly screen prospective tenants – for free.
$2,292/mo
Rent Zestimate®
Refinance and save
$2,675/mo
Est. payment
Refinancing to a lower rate could help reduce your monthly payments and save thousands over the life of the loan.
$2,675/mo
Est. payment
Explore your selling options
Work with a Zillow partner agent
Leverage their expertise and Zillow's premium Showcase listings to get your home seen by more buyers.
Get startedList with your own agent
Get your home in front of millions of buyers by listing it on Zillow.
Learn how to do itSell it yourself
Take full control of how buyers see your home on Zillow by listing For Sale by Owner (FSBO).
List your homeWhat's special
Zillow last checked:
Listing updated:
Listed by:
Sherre Fatula 407-375-7721,
WATSON REALTY CORP 407-332-6000
Bought with:
Sherre Fatula, 3255138
WATSON REALTY CORP
Source: Stellar MLS,MLS#: O6308997 Originating MLS: Orlando Regional
Originating MLS: Orlando Regional
Facts & features
Interior
Bedrooms & bathrooms
- Bedrooms: 3
- Bathrooms: 3
- Full bathrooms: 2
- 1/2 bathrooms: 1
Primary bedroom
- Features: Ceiling Fan(s), En Suite Bathroom, Shower No Tub, Walk-In Closet(s)
- Level: First
- Area: 273 Square Feet
- Dimensions: 13x21
Bedroom 2
- Features: Ceiling Fan(s), Built-in Closet
- Level: Second
- Area: 169 Square Feet
- Dimensions: 13x13
Bedroom 3
- Features: Ceiling Fan(s), Built-in Closet
- Level: Second
- Area: 169 Square Feet
- Dimensions: 13x13
Dining room
- Level: First
- Area: 195 Square Feet
- Dimensions: 13x15
Kitchen
- Level: First
- Area: 154 Square Feet
- Dimensions: 11x14
Living room
- Level: First
- Area: 225 Square Feet
- Dimensions: 15x15
Heating
- Central, Heat Pump
Cooling
- Central Air
Appliances
- Included: Dishwasher, Disposal, Dryer, Microwave, Range, Refrigerator, Washer
- Laundry: Inside
Features
- Cathedral Ceiling(s), Living Room/Dining Room Combo, Primary Bedroom Main Floor
- Flooring: Carpet, Laminate, Tile, Hardwood
- Doors: Sliding Doors
- Has fireplace: Yes
- Fireplace features: Living Room, Wood Burning
- Common walls with other units/homes: End Unit
Interior area
- Total structure area: 2,490
- Total interior livable area: 1,789 sqft
Property
Parking
- Total spaces: 2
- Parking features: Garage Door Opener, Guest
- Attached garage spaces: 2
- Details: Garage Dimensions: 22x22
Features
- Levels: Two
- Stories: 2
- Patio & porch: Covered, Porch, Rear Porch, Screened
- Exterior features: Courtyard
Lot
- Size: 2,014 Square Feet
- Residential vegetation: Mature Landscaping
Details
- Parcel number: 06212951900003987
- Zoning: PUD
- Special conditions: None
Construction
Type & style
- Home type: Condo
- Property subtype: Condominium
Materials
- Block, Stucco
- Foundation: Slab
- Roof: Tile
Condition
- New construction: No
- Year built: 1985
Utilities & green energy
- Sewer: Public Sewer
- Water: Public
- Utilities for property: BB/HS Internet Available, Cable Available, Electricity Available, Sewer Available, Water Available
Community & HOA
Community
- Features: Association Recreation - Owned, Buyer Approval Required, Community Mailbox, Deed Restrictions, Golf Carts OK, Golf, Park, Playground, Pool, Sidewalks, Tennis Court(s)
- Pet fee: $0 monthly
- Subdivision: WEKIVA HUNT CLUB CONDO
HOA
- Has HOA: Yes
- Services included: Common Area Taxes, Community Pool, Reserve Fund, Insurance, Maintenance Structure, Maintenance Grounds, Maintenance Repairs, Manager, Pest Control, Pool Maintenance, Private Road
- HOA fee: $520 monthly
- HOA name: Wekiva Hunt Club Condo/Rachel Smith
- HOA phone: 407-379-1455
- Second HOA name: Wekiva Hunt Club HOA
- Second HOA phone: 407-774-6111
Location
- Region: Longwood
Financial & listing details
- Price per square foot: $179/sqft
- Tax assessed value: $337,848
- Annual tax amount: $1,826
- Date on market: 5/29/2025
- Cumulative days on market: 58 days
- Listing terms: Cash,Conventional
- Ownership: Condominium
- Total actual rent: 0
- Electric utility on property: Yes
- Road surface type: Paved
Price history
| Date | Event | Price |
|---|---|---|
| 9/3/2025 | Sold | $320,000-4.5%$179/sqft |
Source:  Stellar MLS #O6308997 Report a problem Stellar MLS #O6308997 Report a problem | ||
| 7/26/2025 | Pending sale | $335,000$187/sqft |
Source: Stellar MLS #O6308997 Report a problem | ||
| 7/9/2025 | Price change | $335,000-3.5%$187/sqft |
Source: Stellar MLS #O6308997 Report a problem | ||
| 6/17/2025 | Price change | $347,000-2.8%$194/sqft |
Source: Stellar MLS #O6308997 Report a problem | ||
| 5/29/2025 | Listed for sale | $357,000+116.4%$200/sqft |
Source: Stellar MLS #O6308997 Report a problem | ||
| 10/4/2000 | Sold | $165,000+29.4%$92/sqft |
Source: Public Record Report a problem | ||
| 4/26/1996 | Sold | $127,500$71/sqft |
Source: Public Record Report a problem | ||
Public tax history
| Year | Property taxes | Tax assessment |
|---|---|---|
| 2025 | $2,077 +37% | $159,250 +2.9% |
| 2024 | $1,516 +3.2% | $154,762 +3% |
| 2023 | $1,469 +3.3% | $150,254 +3% |
| 2022 | $1,422 -17.9% | $145,878 +3% |
| 2021 | $1,732 +1.1% | $141,629 +1.4% |
| 2020 | $1,713 +1.2% | $139,674 +2.3% |
| 2019 | $1,693 | $136,534 +1.9% |
| 2018 | $1,693 +1.5% | $133,988 +2.1% |
| 2017 | $1,668 +1% | $131,232 +1.4% |
| 2016 | $1,652 -2.1% | $129,433 +1.4% |
| 2015 | $1,688 | $127,640 +0.8% |
| 2014 | $1,688 +20.1% | $126,627 +1.5% |
| 2013 | $1,405 +7.6% | $124,756 +1.7% |
| 2012 | $1,306 -1.2% | $122,671 |
| 2011 | $1,322 -18.4% | $122,671 -12.9% |
| 2010 | $1,620 -29.6% | $140,770 -23.9% |
| 2009 | $2,303 -4.4% | $185,012 -6.3% |
| 2008 | $2,409 -2.1% | $197,450 +3% |
| 2007 | $2,462 -5.7% | $191,699 +2.5% |
| 2006 | $2,611 +30.5% | $187,023 +27.1% |
| 2005 | $2,001 +0.5% | $147,126 +3% |
| 2004 | $1,992 +0.9% | $142,841 +1.9% |
| 2003 | $1,975 +1.3% | $140,178 +2.4% |
| 2002 | $1,950 +11.1% | $136,893 +10.2% |
| 2000 | $1,754 | $124,228 |
Find assessor info on the county website
Neighborhood: 32779
Nearby homes
- $256,9002 bd2 ba1.4k sqft3985 Lancashire Ln, Longwood, FL 32779Off Market
- $263,0002 bd2 ba1.4k sqft3983 Lancashire Ln, Longwood, FL 32779Off Market
- $362,2003 bd3 ba1.7k sqft3989 Lancashire Ln, Longwood, FL 32779Off Market
- $248,9002 bd2 ba1.4k sqft3981 Lancashire Ln, Longwood, FL 32779Off Market
- $315,0002 bd2 ba1.4k sqft3979 Lancashire Ln, Longwood, FL 32779Sold
- $287,4002 bd2 ba1.4k sqft3991 Lancashire Ln, Longwood, FL 32779Off Market
- $347,6003 bd2 ba1.7k sqft3977 Lancashire Ln, Longwood, FL 32779Off Market
- $286,2002 bd2 ba1.4k sqft3993 Lancashire Ln, Longwood, FL 32779Off Market
Nearby schools
GreatSchools rating
- 7/10Wekiva Elementary SchoolGrades: PK-5Distance: 0.5 mi
- 8/10Teague Middle SchoolGrades: 6-8Distance: 2.5 mi
- 6/10Lake Brantley High SchoolGrades: 9-12Distance: 1.6 mi
Schools provided by the listing agent
- Elementary: Wekiva Elementary
- Middle: Teague Middle
- High: Lake Brantley High
Source: Stellar MLS. This data may not be complete. We recommend contacting the local school district to confirm school assignments for this home.
Get a cash offer in 3 minutes
Find out how much your home could sell for in as little as 3 minutes with a no-obligation cash offer.
Estimated market value
$313,600
Get a cash offer in 3 minutes
Find out how much your home could sell for in as little as 3 minutes with a no-obligation cash offer.
Estimated market value
$313,600
- Florida
- Seminole County
- Longwood
- 32779
- 3987 Lancashire Ln
Nearby cities
Nearby zip codes
Other Longwood Topics
