Skip main navigation
Closed
  • $365,000

    3987 Mont Blanc Way, Mount Charleston, NV 89124

    3beds
    1,768sqft
    Single Family Residence
    Built in 1962
    10,454 Square Feet Lot
    $363,700 Zestimate®
    $206/sqft
    $2,430 Estimated rent

    Home value

    $363,700

    $331,000 - $396,000

    $2,430/mo

    Zestimate® history
    Loading
    Loading...

    Owner options

    List your home for rent

    $2,430/mo

    Rent Zestimate®

    Find your next renter with Zillow Rental Manager. Plus, with online applications, you can quickly screen prospective tenants – for free.

    Learn more

    $2,430/mo

    Rent Zestimate®

    Refinance and save

    $2,134/mo

    Est. payment

    Refinancing to a lower rate could help reduce your monthly payments and save thousands over the life of the loan.

    See today's rates

    $2,134/mo

    Est. payment

    Explore your selling options

    Work with a Zillow partner agent

    Leverage their expertise and Zillow's premium Showcase listings to get your home seen by more buyers.

    Get started

    List with your own agent

    Get your home in front of millions of buyers by listing it on Zillow.

    Learn how to do it

    Sell it yourself

    Take full control of how buyers see your home on Zillow by listing For Sale by Owner (FSBO).

    List your home

    What's special

    Expansive view deckApple treeOld growth pine trees
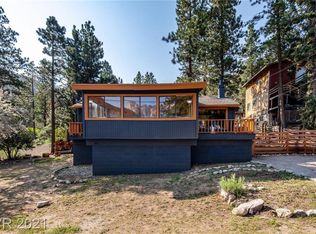
    Unlock the potential of this unique Mt. Charleston home in the sought after Rainbow Subdivision. Aprx. 1,768 sqft ± on a .24-acre lot. Expansive view deck invites you to take in breathtaking, unobstructed views of Mummy Mountain, Mt. Charleston Peak, and Cockscomb Ridge. The property features a new roof (2025), deck (2025), dual street access from both Alpine and Mont Blanc, spacious storage shed with roll up door + loft, ample concrete parking, old growth pine trees, an apple tree + more - all the bones of something truly special. This is your canvas - a blank slate awaiting your creativity. Elevation: 7,377 ft. CASH ONLY, being sold as-is, in its current condition.

    Zillow last checked:

    Listing updated:

    Listed by:

    Kaitlin J. Corr S.0077558 702-872-5733,

    Mt Charleston Realty, Inc

    Bought with:

    Kyla D. Sullivan, B.1001438

    Richard Rory Realty

    Source: LVR,MLS#: 2770271MLS LogoOriginating MLS: Greater Las Vegas Association of Realtors Inc

    Facts & features

    Interior

    Bedrooms & bathrooms
    • Bedrooms: 3
    • Bathrooms: 3
    • Full bathrooms: 3
    Primary bedroom
    • Description: Bedroom With Bath Downstairs,Closet
    • Dimensions: 20x13
    Bedroom 2
    • Description: Closet,Downstairs
    • Dimensions: 20x13
    Bedroom 3
    • Description: Closet,Upstairs,With Bath
    • Dimensions: 13x10
    Primary bathroom
    • Description: Tub/Shower Combo
    Den
    • Description: Downstairs
    • Dimensions: 12x10
    Kitchen
    • Description: Other
    • Dimensions: 15x8
    Living room
    • Description: Front,Vaulted Ceiling
    • Dimensions: 26x15
    Heating
    • Electric, None, Wood
    Cooling
    • Electric, None
    Appliances
    • Included: Dryer, Electric Water Heater, Washer
    • Laundry: Electric Dryer Hookup, Main Level
    Features
    • Bedroom on Main Level, Primary Downstairs, None
    • Flooring: Other
    • Number of fireplaces: 1
    • Fireplace features: Living Room, Wood Burning
    Interior area
    • Total structure area: 1,768
    • Total interior livable area: 1,768 sqft

    Property

    Parking
    • Parking features: RV Potential, RV Access/Parking, RV Paved
    Features
    • Stories: 2
    • Patio & porch: Balcony, Deck
    • Exterior features: Balcony, Deck, Private Yard, Shed
    • Fencing: None
    • Has view: Yes
    • View description: Mountain(s)
    Lot
    • Size: 10,454 Square Feet
    • Features: Landscaped, Trees, < 1/4 Acre
    Details
    • Additional structures: Shed(s)
    • Parcel number: 12831110010
    • Zoning description: Single Family
    • Horse amenities: None

    Construction

    Type & style
    • Home type: SingleFamily
    • Architectural style: Two Story
    • Property subtype: Single Family Residence
    Materials
    • Frame
    • Roof: Composition,Pitched,Shingle
    Condition
    • Poor Condition,Resale
    • Year built: 1962

    Utilities & green energy

    • Electric: Photovoltaics None
    • Sewer: Septic Tank
    • Water: Public
    • Utilities for property: Above Ground Utilities, Electricity Available, Septic Available

    Community & HOA

    Community
    • Subdivision: Rainbow Canyon
    HOA
    • Has HOA: No
    • Amenities included: None
    Location
    • Region: Mount Charleston

    Financial & listing details

    • Price per square foot: $206/sqft
    • Tax assessed value: $338,957
    • Annual tax amount: $2,561
    • Date on market: 4/4/2026
    • Listing agreement: Exclusive Right To Sell
    • Listing terms: Cash
    • Ownership: Single Family Residential
    • Electric utility on property: Yes

    Price history

    DateEventPrice
    5/11/2026Sold$365,000-8.5%$206/sqft
    Source: LVR #2770271 Report a problem
    4/26/2026Contingent$399,000$226/sqft
    Source: LVR #2770271 Report a problem
    4/20/2026Price change$399,000-20%$226/sqft
    Source: LVR #2770271 Report a problem
    4/4/2026Listed for sale$499,000+69.2%$282/sqft
    Source: LVR #2770271 Report a problem
    10/5/2001Sold$295,000$167/sqft
    Source: Public Record Report a problem

    Public tax history

    YearProperty taxesTax assessment
    2026$2,564 +8%$118,635 +24.7%
    2025$2,374 +8%$95,145 +9.8%
    2024$2,199 +3%$86,665 +6.8%
    2023$2,135 +3%$81,142 +16.1%
    2022$2,073 +3%$69,862 -0.5%
    2021$2,012 +1.3%$70,180 +0%
    2020$1,987 +4.8%$70,169 +1%
    2019$1,896 +6.9%$69,453
    2018$1,774 $69,453 +9.8%
    2017$1,774 $63,236 +21.3%
    2016$1,774 +0%$52,112 -11.8%
    2015$1,773 -11.8%$59,054 +1.7%
    2014$2,010 $58,063
    2013-- $58,063 -10.7%
    2012-- $65,043 -12.4%
    2011-- $74,219 -1.9%
    2010-- $75,621 -39.1%
    2009-- $124,137
    2008-- $124,137 -17.8%
    2007-- $150,947 +0%
    2006-- $150,917 +50.7%
    2005-- $100,128 +28.8%
    2004-- $77,732 +0.7%
    2003-- $77,224 -0.3%
    2002-- $77,440 +14.1%
    2001-- $67,870
    Find assessor info on the county website

    Neighborhood: 89124

    Nearby schools

    GreatSchools rating
    Schools provided by the listing agent
    • Elementary: Lundy, Earl B.,Lundy, Earl B.
    • Middle: Indian Springs
    • High: Indian Springs

    Source: LVR. This data may not be complete. We recommend contacting the local school district to confirm school assignments for this home.

    Get a cash offer in 3 minutes
    Find out how much your home could sell for in as little as 3 minutes with a no-obligation cash offer.
    Estimated market value
    $363,700
    Get a cash offer in 3 minutes
    Find out how much your home could sell for in as little as 3 minutes with a no-obligation cash offer.
    Estimated market value
    $363,700