New Construction Move-In Ready! Nestled in the heart of St. Cloud, Florida, Harmony Central is a vibrant community that seamlessly blends natural beauty with modern living. Renowned for its picturesque landscapes, serene lakes, and abundant parks, this neighborhood offers residents a tranquil atmosphere while remaining conveniently close to local amenities and attractions, making it perfect for those who appreciate outdoor recreation and a strong sense of community. As part of our Heritage series, this stunning two-story residence exemplifies elegance and functionality. The main floor features a spacious great room with beautiful windows that flood the area with natural light, creating a warm and inviting atmosphere. The gourmet kitchen is a chef’s dream, showcasing exquisite granite countertops, a 27 cu. ft. stainless steel French door refrigerator, and an island adorned with two stylish pendant lights. Conveniently located on the first floor, the master suite ensures easy access and ultimate privacy. This luxurious master ensuite serves as a private retreat, complete with an enclosed tile shower and elegant granite countertops. An open iron stairway gracefully leads to a loft area and three secondary bedrooms upstairs, enhancing the home's spacious ambiance. Step outside to discover your tranquil backyard oasis, where serene views of a picturesque waterfront pond invite relaxation and outdoor activities. The yard is equipped with an irrigation system to keep your greenery lush and vibrant. Additional highlights include Energy STAR windows for enhanced efficiency, hurricane shutters for peace of mind, and a spacious covered lanai perfect for entertaining and enjoying the beautiful Florida weather. This residence truly embodies the perfect blend of comfort, style, and practicality.
Sold for $411,900
$411,900
3987 SAGEFIELD DRIVE, HARMONY, FL 34773
4beds
2,072sqft
Single Family Residence
Built in 2024
4,792 Square Feet Lot
$395,100 Zestimate®
$199/sqft
$2,443 Estimated rent
Home value
$395,100
$356,000 - $439,000
$2,443/mo
Zestimate® history
Owner options
List your home for rent
$2,443/mo
Rent Zestimate®
Find your next renter with Zillow Rental Manager. Plus, with online applications, you can quickly screen prospective tenants – for free.
$2,443/mo
Rent Zestimate®
Refinance and save
$2,853/mo
Est. payment
Refinancing to a lower rate could help reduce your monthly payments and save thousands over the life of the loan.
$2,853/mo
Est. payment
Explore your selling options
Work with a Zillow partner agent
Leverage their expertise and Zillow's premium Showcase listings to get your home seen by more buyers.
Get startedList with your own agent
Get your home in front of millions of buyers by listing it on Zillow.
Learn how to do itSell it yourself
Take full control of how buyers see your home on Zillow by listing For Sale by Owner (FSBO).
List your homeWhat's special
Picturesque waterfront pondExquisite granite countertopsElegant granite countertopsSerene lakesTranquil backyard oasisSpacious covered lanaiBeautiful windows
Zillow last checked:
Listing updated:
Listed by:
Charles Pennant 407-305-4317,
NEW HOME STAR FLORIDA LLC 407-803-4083
Bought with:
Jonathan Encarnacion Santos, 3591743
MY REALTY GROUP, LLC.
Source: Stellar MLS,MLS#: O6254270 Originating MLS: Orlando Regional
Originating MLS: Orlando Regional
Facts & features
Interior
Bedrooms & bathrooms
- Bedrooms: 4
- Bathrooms: 3
- Full bathrooms: 2
- 1/2 bathrooms: 1
Rooms
- Room types: Loft
Primary bedroom
- Features: Dual Sinks, En Suite Bathroom, Granite Counters, Other, Shower No Tub, Stone Counters, Water Closet/Priv Toilet, Walk-In Closet(s)
- Level: First
- Area: 193.05 Square Feet
- Dimensions: 13.5x14.3
Bedroom 2
- Features: Built-in Closet
- Level: Second
- Area: 108 Square Feet
- Dimensions: 10.8x10
Bedroom 3
- Features: Built-in Closet
- Level: Second
- Area: 125.24 Square Feet
- Dimensions: 12.4x10.1
Bedroom 4
- Features: Built-in Closet
- Level: Second
- Area: 127.5 Square Feet
- Dimensions: 12.5x10.2
Balcony porch lanai
- Level: First
- Area: 160 Square Feet
- Dimensions: 10x16
Dining room
- Level: First
Great room
- Level: First
- Area: 259.44 Square Feet
- Dimensions: 14.1x18.4
Kitchen
- Features: Breakfast Bar, Granite Counters, Other, Pantry
- Level: First
Laundry
- Level: First
Loft
- Level: Second
- Area: 203.2 Square Feet
- Dimensions: 12.7x16
Heating
- Central, Electric
Cooling
- Central Air
Appliances
- Included: Dishwasher, Disposal, Electric Water Heater, Microwave, Range, Refrigerator
- Laundry: Electric Dryer Hookup, Laundry Room, Washer Hookup
Features
- Eating Space In Kitchen, Open Floorplan, Primary Bedroom Main Floor, Stone Counters, Walk-In Closet(s)
- Flooring: Carpet, Ceramic Tile
- Windows: Blinds, Double Pane Windows, ENERGY STAR Qualified Windows, Low Emissivity Windows, Hurricane Shutters
- Has fireplace: No
Interior area
- Total structure area: 2,545
- Total interior livable area: 2,072 sqft
Property
Parking
- Total spaces: 2
- Parking features: Garage Door Opener
- Attached garage spaces: 2
Features
- Levels: Two
- Stories: 2
- Patio & porch: Front Porch, Other
- Exterior features: Irrigation System
- Has view: Yes
- View description: Water, Pond
- Has water view: Yes
- Water view: Water,Pond
- Waterfront features: Pond
Lot
- Size: 4,792 Square Feet
- Features: Level, Sidewalk
Details
- Parcel number: 3226323596000A0170
- Zoning: RES
- Special conditions: None
Construction
Type & style
- Home type: SingleFamily
- Architectural style: Florida
- Property subtype: Single Family Residence
Materials
- Block, HardiPlank Type, Stucco
- Foundation: Slab
- Roof: Other,Shingle
Condition
- Completed
- New construction: Yes
- Year built: 2024
Details
- Builder model: Lexington A
- Builder name: Maronda Homes
Utilities & green energy
- Sewer: Public Sewer
- Water: Public
- Utilities for property: Cable Available
Community & HOA
Community
- Features: Clubhouse, Playground, Pool, Sidewalks
- Pet fee: $0 monthly
- Subdivision: HARMONY CENTRAL PH 1
HOA
- Has HOA: Yes
- HOA fee: $63 monthly
- HOA name: C/O Maronda Homes
Location
- Region: Saint Cloud
Financial & listing details
- Price per square foot: $199/sqft
- Tax assessed value: $331,500
- Annual tax amount: $698
- Date on market: 11/1/2024
- Cumulative days on market: 176 days
- Listing terms: Cash,Conventional,FHA,VA Loan
- Ownership: Fee Simple
- Total actual rent: 0
- Road surface type: Paved
Price history
| Date | Event | Price |
|---|---|---|
| 5/28/2025 | Sold | $411,900-6.6%$199/sqft |
Source:  Stellar MLS #O6254270 Report a problem Stellar MLS #O6254270 Report a problem | ||
| 4/28/2025 | Pending sale | $440,900$213/sqft |
Source: Stellar MLS #O6254270 Report a problem | ||
| 4/25/2025 | Price change | $440,900+6.3%$213/sqft |
Source: Stellar MLS #O6254270 Report a problem | ||
| 4/11/2025 | Price change | $414,900-5.3%$200/sqft |
Source: Stellar MLS #O6254270 Report a problem | ||
| 11/18/2024 | Price change | $437,900+6.1%$211/sqft |
Source: Stellar MLS #O6254270 Report a problem | ||
| 11/1/2024 | Listed for sale | $412,900$199/sqft |
Source: Stellar MLS #O6254270 Report a problem | ||
Public tax history
| Year | Property taxes | Tax assessment |
|---|---|---|
| 2025 | $5,306 +598.8% | $331,500 +502.7% |
| 2024 | $759 +8.7% | $55,000 +10% |
| 2023 | $698 +1035.4% | $50,000 +1036.4% |
| 2022 | $62 | $4,400 |
Find assessor info on the county website
Neighborhood: Harmony
Nearby homes
- $419,5004 bd2 ba2k sqft3993 Sagefield Dr, Saint Cloud, FL 34773Sold
- $362,9003 bd2 ba1.4k sqft3981 Sagefield Dr, Saint Cloud, FL 34773Sold
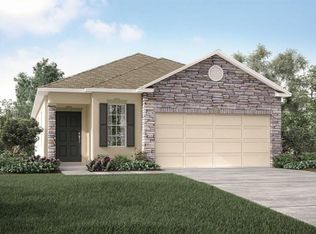
- $371,8003 bd2 ba1.6k sqft3975 Sagefield Dr, Saint Cloud, FL 34773Sold
- $347,0003 bd2 ba1.4k sqft4001 Sagefield Dr, Saint Cloud, FL 34773Sold
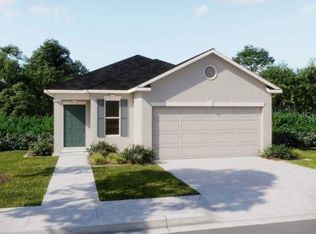
- $319,7003 bd2 ba1.4k sqft3969 Sagefield Dr, Saint Cloud, FL 34773Sold
- $402,2004 bd2 ba2k sqft4007 Sagefield Dr, Saint Cloud, FL 34773Sold
- $382,7003 bd2 ba1.6k sqft3963 Sagefield Dr, Saint Cloud, FL 34773Sold
- $373,0003 bd2 ba1.4k sqft3984 Sagefield Dr, Saint Cloud, FL 34773Sold
Nearby schools
GreatSchools rating
- 9/10Harmony Community SchoolGrades: PK-5Distance: 2.1 mi
- 6/10Middle School AAGrades: 6-8Distance: 1.4 mi
- 5/10Harmony High SchoolGrades: 9-12Distance: 1.4 mi
Get a cash offer in 3 minutes
Find out how much your home could sell for in as little as 3 minutes with a no-obligation cash offer.
Estimated market value
$395,100
Get a cash offer in 3 minutes
Find out how much your home could sell for in as little as 3 minutes with a no-obligation cash offer.
Estimated market value
$395,100
- Florida
- Osceola County
- Saint Cloud
- 34773
- Harmony
- 3987 SAGEFIELD DRIVE
Nearby cities
Nearby neighborhoods
Nearby zip codes
Other Saint Cloud Topics
