Step into a beautifully cared-for home nestled in the friendly and sought-after Meadows community.an elegantly refined residence set within the prestigious Meadows community of Castle Rock. This beautifully crafted home blends elevated finishes with thoughtful upgrades, offering nearly 1,700 sq ft of sophisticated Colorado living. Step inside to a bright, airy layout where open-concept living flows effortlessly between the main gathering spaces. The kitchen impresses with a stylish backsplash and warm ambiance perfect for cooking or entertaining. The main level is enhanced by sleek laminate flooring, adding a modern touch to the home’s refined aesthetic. The upper level features three serene bedrooms, including a tranquil primary suite designed for relaxation. The guest bathroom has been elevated with a stunning quartz countertop, bringing a premium feel to the space. The updated laundry room, complete with cabinetry and shelving, adds both convenience and luxury. Outdoors, the property is a true retreat. The beautifully planned landscaping includes a flower garden, a vegetable garden, a charming paver path, and a storage shed, creating a peaceful setting to enjoy the Colorado sunshine. The home has been freshly painted inside and out, offering a crisp, move-in-ready presentation. A workbench in the garage provides the perfect space for projects or additional storage, rounding out the home’s thoughtfully designed amenities. This residence offers not only luxury but lifestyle—situated minutes from top-rated schools, scenic trails, parks(2 minutes away from the home), boutiques, and dining in one of Castle Rock’s most sought-after communities.
Sold for $540,000
Zillow last checked:
Listing updated:
Bought with:
Tyler Happach, 100100443
LPT Realty
Source: REcolorado as distributed by MLS GRID,MLS#: 8506691
Price history
| Date | Event | Price |
|---|---|---|
| 3/11/2026 | Sold | $540,000-1.8%$327/sqft |
Source:  REcolorado as distributed by MLS GRID #8506691 Report a problem REcolorado as distributed by MLS GRID #8506691 Report a problem | ||
| 2/13/2026 | Pending sale | $549,999$333/sqft |
Source: REcolorado as distributed by MLS GRID #8506691 Report a problem | ||
| 1/28/2026 | Listed for sale | $549,999$333/sqft |
Source: REcolorado as distributed by MLS GRID #8506691 Report a problem | ||
| 1/19/2026 | Pending sale | $549,999$333/sqft |
Source: REcolorado as distributed by MLS GRID #8506691 Report a problem | ||
| 1/6/2026 | Price change | $549,999-1.8%$333/sqft |
Source: REcolorado as distributed by MLS GRID #8506691 Report a problem | ||
| 12/5/2025 | Listed for sale | $560,000+14.9%$339/sqft |
Source: REcolorado as distributed by MLS GRID #8506691 Report a problem | ||
| 5/6/2021 | Sold | $487,500+8.3%$295/sqft |
Source: Public Record Report a problem | ||
| 4/4/2021 | Pending sale | $450,000$272/sqft |
Source:  Keller Williams #9711073 Report a problem Keller Williams #9711073 Report a problem | ||
| 4/2/2021 | Listed for sale | $450,000+12.5%$272/sqft |
Source: Keller Williams #9711073 Report a problem | ||
| 9/20/2019 | Sold | $400,000$242/sqft |
Source: Public Record Report a problem | ||
| 8/9/2019 | Pending sale | $400,000$242/sqft |
Source: The Cutting Edge #6882202 Report a problem | ||
| 8/4/2019 | Listed for sale | $400,000+25.8%$242/sqft |
Source: The Cutting Edge #6882202 Report a problem | ||
| 10/17/2016 | Sold | $318,000+38.9%$192/sqft |
Source: Public Record Report a problem | ||
| 4/20/2015 | Listing removed | $1,800$1/sqft |
Source: Owner Report a problem | ||
| 4/9/2015 | Listed for rent | $1,800$1/sqft |
Source: Owner Report a problem | ||
| 3/11/2008 | Sold | $229,000+9.9%$139/sqft |
Source: Public Record Report a problem | ||
| 12/15/2003 | Sold | $208,291$126/sqft |
Source: Public Record Report a problem | ||
Nearby homes
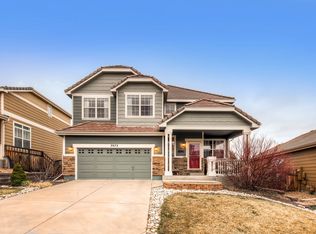
- $557,7003 bd3 ba1.9k sqft3973 Shane Valley Trl, Castle Rock, CO 80109Off Market
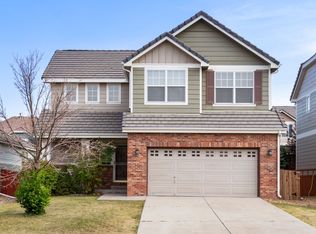
- $624,2004 bd3 ba2.6k sqft3959 Shane Valley Trl, Castle Rock, CO 80109Off Market

- $499,5002 bd2 ba1.3k sqft4021 Shane Valley Trl, Castle Rock, CO 80109Off Market

- $2,9503 bd3 ba1.4k sqft4028 Kestrel Ct, Castle Rock, CO 80109For Rent
Get a cash offer in 3 minutes
Find out how much your home could sell for in as little as 3 minutes with a no-obligation cash offer.
Estimated market value
$537,100
