H13066 TAKING BACK UP OFFERS! This pristine, modern, custom home is a gem. With six bedrooms, five full bathrooms, and a den, the home exudes luxury and comfort. The exterior has been updated with a new roof, new entry doors & new gutters. Natural light highlights the pool area which also boasts a travertine deck and an impeccably designed outdoor grill area, equipped with a propane digital smart grill, air fryer, and stainless steel refrigerator. The lush landscaping is maintained with the irrigation system and its well. Inside the freshly painted interior, you'll find a modernized kitchen with brand-new, top-of-the-line stainless steel appliances and a wine cooler. An added delight is the newly constructed wall entertainment center featuring a 60” Dimplex IgniteXL Linear Electric Fireplace, offering vivid and lifelike flames day or night. The upper floor hosts three bedrooms, two bathrooms, a large living room, and a second laundry area. Perfect for both living & entertaining, the open floor plan offers stunning SW lake views. Situated west of 75, this home boasts minimal traffic to shopping & dining. Ultimately, this property seamlessly captures the irresistible charm of Naples.
Sold for $1,695,000
$1,695,000
3987 Stonesthrow CT, NAPLES, FL 34109
6beds
4,033sqft
Single Family Residence
Built in 2002
0.37 Acres Lot
$1,726,400 Zestimate®
$420/sqft
$7,336 Estimated rent
Home value
$1,726,400
$1.57M - $1.92M
$7,336/mo
Zestimate® history
Owner options
List your home for rent
$7,336/mo
Rent Zestimate®
Find your next renter with Zillow Rental Manager. Plus, with online applications, you can quickly screen prospective tenants – for free.
$7,336/mo
Rent Zestimate®
Refinance and save
$13,058/mo
Est. payment
Refinancing to a lower rate could help reduce your monthly payments and save thousands over the life of the loan.
$13,058/mo
Est. payment
Explore your selling options
Work with a Zillow partner agent
Leverage their expertise and Zillow's premium Showcase listings to get your home seen by more buyers.
Get startedList with your own agent
Get your home in front of millions of buyers by listing it on Zillow.
Learn how to do itSell it yourself
Take full control of how buyers see your home on Zillow by listing For Sale by Owner (FSBO).
List your homeWhat's special
Pool areaNew roofNew guttersFreshly painted interiorOpen floor planNew entry doorsCustom home
Zillow last checked:
Listing updated:
Listed by:
Kim Ellis 239-269-7025,
John R Wood Properties
Bought with:
Roy Clark
Coldwell Banker Realty
Source: SWFLMLS,MLS#: 223089806 Originating MLS: Naples
Originating MLS: NaplesFacts & features
Interior
Bedrooms & bathrooms
- Bedrooms: 6
- Bathrooms: 5
- Full bathrooms: 5
Rooms
- Room types: Den - Study, Family Room, Guest Bath, Guest Room, Office, Loft, Screened Lanai/Porch
Primary bedroom
- Dimensions: 19 x 15
Bedroom
- Dimensions: 11.9 x 13
Bedroom
- Dimensions: 11 x 13
Bedroom
- Dimensions: 12.6 x 16
Bedroom
- Dimensions: 13 x 12.8
Bedroom
- Dimensions: 11 x 13
Other
- Dimensions: 13 x 11
Den
- Dimensions: 13.6 x 10.9
Den
- Dimensions: 13 x 13
Dining room
- Dimensions: 11.3 x 10.9
Family room
- Dimensions: 24.9 x 13.6
Garage
- Dimensions: 25 x 28
Kitchen
- Dimensions: 14 x 15
Living room
- Dimensions: 15.6 x 14
Heating
- Central, Other, Zoned
Cooling
- Central Air, Zoned
Appliances
- Included: Electric Cooktop, Dishwasher, Disposal, Dryer, Grill - Gas, Microwave, Refrigerator, Refrigerator/Freezer, Refrigerator/Icemaker, Self Cleaning Oven, Washer
- Laundry: Inside, Laundry Tub
Features
- Coffered Ceiling(s), Fireplace, Foyer, French Doors, Laundry Tub, Pantry, Pull Down Stairs, Smoke Detectors, Wired for Sound, Volume Ceiling, Walk-In Closet(s), Window Coverings, Den - Study, Family Room, Guest Bath, Guest Room, Home Office, Laundry in Residence, Loft, Screened Lanai/Porch
- Flooring: Tile, Wood
- Doors: French Doors
- Windows: Window Coverings, Shutters - Manual
- Has fireplace: Yes
Interior area
- Total structure area: 6,649
- Total interior livable area: 4,033 sqft
Property
Parking
- Total spaces: 3
- Parking features: Driveway, Attached
- Attached garage spaces: 3
- Has uncovered spaces: Yes
Features
- Levels: Two
- Stories: 2
- Patio & porch: Patio, Screened Lanai/Porch
- Exterior features: Outdoor Grill, Outdoor Kitchen, Outdoor Shower
- Has private pool: Yes
- Pool features: Community, In Ground, Concrete, Equipment Stays, Electric Heat, Pool Bath, Screen Enclosure
- Spa features: Community
- Has view: Yes
- View description: Lake
- Has water view: Yes
- Water view: Lake
- Waterfront features: Lake
- Frontage type: Lakefront
Lot
- Size: 0.37 Acres
- Features: Cul-De-Sac, Irregular Lot, Oversize
Details
- Additional structures: Tennis Court(s), Outdoor Kitchen
- Parcel number: 82660003067
- Other equipment: Intercom
Construction
Type & style
- Home type: SingleFamily
- Property subtype: Single Family Residence
Materials
- Block, Stucco
- Foundation: Concrete Block
- Roof: Tile
Condition
- New construction: No
- Year built: 2002
Utilities & green energy
- Water: Central
Community & HOA
Community
- Features: Clubhouse, Pool, Fitness Center, Sidewalks, Street Lights, Tennis Court(s), Gated
- Security: Security System, Gated Community, Smoke Detector(s)
- Subdivision: WILSHIRE LAKES
HOA
- Has HOA: No
- Amenities included: Bike And Jog Path, Clubhouse, Pool, Community Room, Spa/Hot Tub, Fitness Center, Guest Room, Internet Access, Library, Sidewalk, Streetlight, Tennis Court(s), Underground Utility
- HOA fee: $2,700 annually
Location
- Region: Naples
Financial & listing details
- Price per square foot: $420/sqft
- Tax assessed value: $1,276,356
- Annual tax amount: $10,082
- Date on market: 12/5/2023
- Lease term: Buyer Finance/Cash
- Contingency: Financing
- Road surface type: Paved
Price history
| Date | Event | Price |
|---|---|---|
| 2/9/2024 | Sold | $1,695,000$420/sqft |
Source:  SWFLMLS #223089806 Report a problem SWFLMLS #223089806 Report a problem | ||
| 12/27/2023 | Pending sale | $1,695,000$420/sqft |
Source: SWFLMLS #223089806 Report a problem | ||
| 12/19/2023 | Price change | $1,695,000-5.6%$420/sqft |
Source: SWFLMLS #223089806 Report a problem | ||
| 12/5/2023 | Listed for sale | $1,795,000+139.3%$445/sqft |
Source: SWFLMLS #223089806 Report a problem | ||
| 4/29/2020 | Listing removed | $4,980$1/sqft |
Source: Sun Realty #220019279 Report a problem | ||
| 3/19/2020 | Listed for rent | $4,980$1/sqft |
Source: Sun Realty #220019279 Report a problem | ||
| 9/23/2014 | Sold | $750,000-5.7%$186/sqft |
Source: Public Record Report a problem | ||
| 4/26/2014 | Listed for sale | $795,000$197/sqft |
Source: Premier Sotheby's International Realty #214010082 Report a problem | ||
| 3/11/2014 | Listing removed | $795,000$197/sqft |
Source: Premier Sotheby's International Realty #214010082 Report a problem | ||
| 2/15/2014 | Listed for sale | $795,000+835.3%$197/sqft |
Source: Premier Sotheby's International Realty #214010082 Report a problem | ||
| 12/20/2001 | Sold | $85,000$21/sqft |
Source: Public Record Report a problem | ||
Public tax history
| Year | Property taxes | Tax assessment |
|---|---|---|
| 2025 | $10,825 +2.3% | $977,695 +10% |
| 2024 | $10,582 +4.3% | $888,814 +10% |
| 2023 | $10,144 +13.5% | $808,013 +10% |
| 2022 | $8,938 +22.6% | $734,557 +10% |
| 2021 | $7,291 +16.5% | $667,779 +8% |
| 2020 | $6,260 +1.7% | $618,047 +2.3% |
| 2019 | $6,156 +2.2% | $604,152 +1.9% |
| 2018 | $6,023 -3.4% | $592,887 -3.9% |
| 2017 | $6,236 -4.7% | $617,032 -6.6% |
| 2016 | $6,545 -11.8% | $660,392 +9.9% |
| 2015 | $7,424 +8% | $600,812 +38.1% |
| 2014 | $6,871 +36.5% | $435,030 +1.7% |
| 2013 | $5,034 +0.6% | $427,862 +1.9% |
| 2012 | $5,004 -0.4% | $419,874 -1% |
| 2011 | $5,023 -7.9% | $423,930 +1.6% |
| 2010 | $5,455 +6.3% | $417,373 -11% |
| 2009 | $5,131 | $468,997 -9.5% |
| 2008 | $5,131 -7.8% | $518,479 +3% |
| 2007 | $5,564 -3% | $503,378 +2.5% |
| 2006 | $5,738 | $491,100 +3% |
| 2005 | $5,738 +2.3% | $476,796 +3% |
| 2004 | $5,610 -0.4% | $462,909 +1.9% |
| 2003 | $5,634 +523.7% | $454,278 +568.9% |
| 2002 | $903 -46.5% | $67,917 +9.1% |
| 2001 | $1,689 +122.4% | $62,258 |
| 2000 | $760 | -- |
Find assessor info on the county website
Neighborhood: 34109
Nearby homes
- $1,304,1004 bd3 ba3.2k sqft3983 Stonesthrow Ct, Naples, FL 34109Off Market
- $909,5004 bd4 ba2.4k sqft8155 Wilshire Lakes Blvd, Naples, FL 34109Off Market
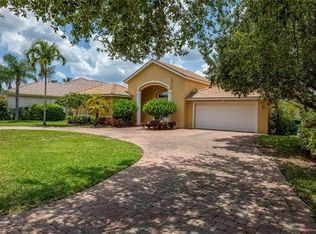
- $975,8004 bd3 ba2.6k sqft8159 Wilshire Lakes Blvd, Naples, FL 34109Off Market
- $1,111,2003 bd3 ba2.6k sqft8151 Wilshire Lakes Blvd, Naples, FL 34109Off Market
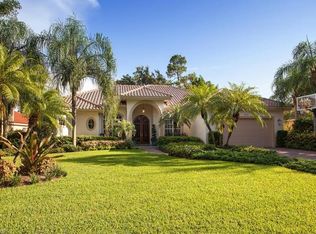
- $1,030,500-- bd-- ba2.9k sqft3979 Stonesthrow Ct, Naples, FL 34109Off Market
- $1,137,2004 bd4 ba3.6k sqft8147 Wilshire Lakes Blvd, Naples, FL 34109Off Market
- $1,026,8003 bd2 ba2.2k sqft3996 Reflection Ct, Naples, FL 34109Off Market
- $1,055,9003 bd3 ba2.5k sqft3988 Stonesthrow Ct, Naples, FL 34109Off Market
Nearby schools
GreatSchools rating
- 10/10Pelican Marsh Elementary SchoolGrades: PK-5Distance: 1.9 mi
- 10/10North Naples Middle SchoolGrades: 6-8Distance: 3.9 mi
- 6/10Aubrey Rogers High SchoolGrades: 9-12Distance: 4.7 mi
Schools provided by the listing agent
- Elementary: VINEYARDS
- Middle: NORTH NAPLES
- High: AUDREY ROGERS
Source: SWFLMLS. This data may not be complete. We recommend contacting the local school district to confirm school assignments for this home.


Get pre-qualified for a loan
At Zillow Home Loans, we can pre-qualify you in as little as 5 minutes with no impact to your credit score.An equal housing lender. NMLS #10287.
Sell for more on Zillow
Get a Zillow Showcase℠ listing at no additional cost and you could sell for .
$1,726,400
2% more
+$34,528
With Zillow Showcase(estimated)
$1,760,928
- Florida
- Collier County
- Naples
- 34109
- 3987 Stonesthrow CT
Nearby cities
Nearby neighborhoods
Nearby zip codes
Other Naples Topics
