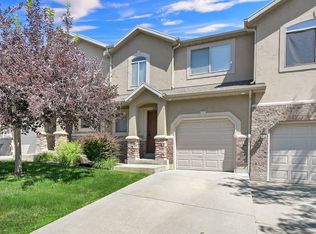
Exceptional value: Thoughtfully updated and well cared for oversized 3-bedroom, 2.5-bath home offering 1,840 sq ft of updated, move-in ready living space in a quiet and well-maintained Riverdale community. This spacious floor plan features large bedrooms, a dedicated flex room ideal for a home office or additional living space, abundant storage throughout including multiple storage closets, and a 2-car attached garage. Safety-focused design features include: an accessible bathroom with a walk-in shower equipped with a built-in bench and sturdy grab handles, providing added comfort and ease of use. In addition, exterior handrails offer extra stability and convenience when entering and exiting the home, adding peace of mind. This home combines comfort and functionality. Enjoy a low-maintenance lifestyle in a prime and highly convenient Riverdale location close to shopping, dining, schools, and major commuter routes, while still tucked into a quiet residential community. Residents also enjoy access to a community pool, adding a great recreational amenity just steps from home. Delivering strong value per square foot compared to nearby townhomes and smaller condos, this home offers significantly more space and flexibility without the price of new construction. Homes of this size, layout, and value rarely come available-don't miss this opportunity.
Accepting backups
$339,900
3987 Westwind Ct, Ogden, UT 84405
3beds
1,840sqft
Condominium
Built in 1979
-- sqft lot
$339,000 Zestimate®
$185/sqft
$275/mo HOA
What's special
Thoughtfully updatedSpacious floor planLarge bedrooms
- 56 days |
- 8 |
- 0 |
Zillow last checked:
Listing updated:
Listed by:
Brandy Fowers 801-726-9563,
Farmhouse Realty Group LLC
Source: UtahRealEstate.com,MLS#: 2158027
Facts & features
Interior
Bedrooms & bathrooms
- Bedrooms: 3
- Bathrooms: 3
- Full bathrooms: 2
- 1/2 bathrooms: 1
- Partial bathrooms: 1
- Main level bedrooms: 1
Rooms
- Room types: Master Bathroom, Updated Kitchen
Heating
- Central
Cooling
- Central Air
Appliances
- Included: Dryer, Refrigerator, Washer, Built-In Range
Features
- Walk-In Closet(s)
- Flooring: Carpet, Tile
- Windows: Part
- Basement: None
- Number of fireplaces: 1
Interior area
- Total structure area: 1,840
- Total interior livable area: 1,840 sqft
- Finished area above ground: 1,840
Property
Parking
- Total spaces: 4
- Parking features: Covered, Secured, Secured Parking
- Attached garage spaces: 2
- Uncovered spaces: 2
Features
- Stories: 2
- Entry location: Main Level
- Patio & porch: Patio, Open Patio
- Exterior features: Balcony, Entry (Foyer), Lighting
- Pool features: Association
- Fencing: Partial
- Has view: Yes
- View description: Valley
Lot
- Size: 2,178 Square Feet
- Features: Sprinkler: Auto-Full
- Topography: Terrain
- Residential vegetation: Landscaping: Full
Details
- Parcel number: 051570024
- Zoning description: Multi-Family
Construction
Type & style
- Home type: Condo
- Property subtype: Condominium
Materials
- Asphalt
- Roof: Asphalt
Condition
- Blt./Standing
- New construction: No
- Year built: 1979
- Major remodel year: 2026
Utilities & green energy
- Water: Culinary
- Utilities for property: Natural Gas Connected, Electricity Connected, Sewer Connected, Water Connected
Community & HOA
Community
- Features: Sidewalks
- Subdivision: Sherwood Park
HOA
- Has HOA: Yes
- Amenities included: Playground, Pool, Sewer Paid, Snow Removal, Trash, Water
- Services included: Sewer, Trash, Water
- HOA fee: $275 monthly
- HOA name: Kaitlyn Linford
- HOA phone: 801-773-1777
Location
- Region: Ogden
Financial & listing details
- Price per square foot: $185/sqft
- Annual tax amount: $1,812
- Date on market: 5/14/2026
- Listing terms: Cash,Conventional,FHA,VA Loan
- Inclusions: Dryer, Range, Refrigerator, Washer
- Acres allowed for irrigation: 0
- Electric utility on property: Yes
- Road surface type: Paved
Estimated market value
$339,000
$322,000 - $356,000
$2,043/mo
Price history
| Date | Event | Price |
|---|---|---|
| 5/14/2026 | Listed for sale | $339,900$185/sqft |
Source:  UtahRealEstate.com #2158027 Report a problem UtahRealEstate.com #2158027 Report a problem | ||
Public tax history
Tax history is unavailable.
Monthly payment
Est. payment$--/mo
Payment breakdown
Explore the cost of this home by adjusting the details. Changes won't be saved.All calculations are estimates and provided by Zillow, Inc. for informational purposes only. Actual amounts may vary.
HOA fees may include property taxes on listings classified as Co-Ops. Contact the listing agent and/or owner for fee details.
Mortgage interest rates are dependent on a number of factors, including credit score, down payment, and repayment length. Interest rate data provided by Zillow Group Marketplace, Inc. as of 1/1/1970 from various mortgage lenders with which we have lead or other similar arrangements; the Estimated Payment is an average of those rates.
See how much you could borrow to make a competitive offer.
Climate risks
Neighborhood: 84405
Getting around
26 / 100
Some TransitNearby schools
GreatSchools rating
- 5/10Riverdale SchoolGrades: K-6Distance: 0.7 mi
- 3/10T H Bell Junior High SchoolGrades: 7-9Distance: 1.7 mi
- 5/10Bonneville High SchoolGrades: 10-12Distance: 1.5 mi
Schools provided by the listing agent
- Elementary: Riverdale
- Middle: T. H. Bell
- High: Bonneville
- District: Weber
Source: UtahRealEstate.com. This data may not be complete. We recommend contacting the local school district to confirm school assignments for this home.
A local agent can set up tours, give advice and negotiate with sellers.



- Utah
- Weber County
- Riverdale
- 84405
- 3987 Westwind Ct
Nearby cities
Nearby zip codes
Other Riverdale Topics
