Escape to the woods at this charming cabin located right at the entrance to Waha. Surrounded by the beauty and tranquility of the outdoors, this property is the perfect retreat for those looking for a little privacy and room to enjoy the great outdoors. The property features a large detached garage/shop 20'x32' that offers incredible versatility, complete with a wood stove for those chilly days and plenty of room for vehicles, toys, tools, or outdoor gear. For hunters, the walk-in cooler shed 8'x11' is an exceptional bonus, providing a convenient place to process and store large game right at home. Whether you’re looking for a peaceful weekend getaway, a hunting retreat, this Waha cabin offers the perfect blend of rustic charm with a homey feel. All just a short drive to Lewiston. Home exterior was painted in 2025. Pellet stove and an electric 220 wall unit keep you warm through the winters.
Active
$340,000
39878 Waha Glen Rd, Lewiston, ID 83501
1beds
1baths
624sqft
Single Family Residence
Built in 1907
0.34 Acres Lot
$324,400 Zestimate®
$545/sqft
$-- HOA
What's special
Charming cabinPellet stoveWood stove
- 53 days
- 425
- 10
Zillow last checked:
Listing updated:
Listed by:
Kyle Meredith Cell:208-553-8350,
Refined Realty
Source: IMLS,MLS#: 98997374
Facts & features
Interior
Bedrooms & bathrooms
- Bedrooms: 1
- Bathrooms: 1
- Main level bathrooms: 1
- Main level bedrooms: 1
Primary bedroom
- Level: Main
Family room
- Level: Main
Kitchen
- Level: Main
Heating
- Electric, Wall Furnace
Appliances
- Included: Electric Water Heater, Tank Water Heater, Oven/Range Freestanding
Features
- Bed-Master Main Level, Laminate Counters, Number of Baths Main Level: 1
- Flooring: Concrete, Carpet, Engineered Vinyl Plank
- Has basement: No
- Has fireplace: Yes
- Fireplace features: Pellet Stove
Interior area
- Total structure area: 624
- Total interior livable area: 624 sqft
- Finished area above ground: 624
Property
Parking
- Total spaces: 2
- Parking features: Detached, RV Access/Parking
- Garage spaces: 2
Features
- Levels: One
- Fencing: Full,Metal
Lot
- Size: 0.34 Acres
- Dimensions: 151 x 97
- Features: 10000 SF - .49 AC, Cul-De-Sac, Wooded, Manual Sprinkler System
Details
- Additional structures: Shed(s)
- Parcel number: RP031400020060
Construction
Type & style
- Home type: SingleFamily
- Property subtype: Single Family Residence
Materials
- Wood Siding
- Foundation: Crawl Space
- Roof: Metal
Condition
- Year built: 1907
Utilities & green energy
- Sewer: Septic Tank
- Water: Community Service
- Utilities for property: Electricity Connected
Community & HOA
Location
- Region: Lewiston
Financial & listing details
- Price per square foot: $545/sqft
- Tax assessed value: $145,637
- Annual tax amount: $1,275
- Date on market: 8/13/2026
- Listing terms: Cash,Conventional
- Ownership: Fee Simple
- Electric utility on property: Yes
Estimated market value
$324,400
$308,000 - $341,000
$1,346/mo
Price history
Price history is unavailable.
Public tax history
| Year | Property taxes | Tax assessment |
|---|---|---|
| 2025 | $1,208 -24% | $145,637 +15% |
| 2024 | $1,589 +27.5% | $126,622 +6.3% |
| 2023 | $1,246 -9.9% | $119,091 +4% |
| 2022 | $1,383 +19.6% | $114,517 +31.2% |
| 2021 | $1,157 -17.2% | $87,315 +1.7% |
| 2020 | $1,397 | $85,847 |
| 2019 | $1,397 | $85,847 +2.2% |
| 2018 | $1,397 +1.2% | $83,970 |
| 2017 | $1,380 +14.1% | -- |
| 2016 | $1,209 | -- |
| 2015 | $1,209 +81% | -- |
| 2014 | $668 +10.2% | $61,363 |
| 2012 | $606 +1.3% | -- |
| 2011 | $598 +3.3% | -- |
| 2010 | $579 | -- |
Find assessor info on the county website
Monthly payment
Est. payment
Payment breakdown
Explore the cost of this home by adjusting the details. Changes won't be saved.Climate risks
Neighborhood: 83501
Nearby schools
Schools provided by the listing agent
- Elementary: Camelot
- Middle: Sacajawea
- High: Lewiston
- District: Lewiston Independent School District #1
Source: IMLS. This data may not be complete. We recommend contacting the local school district to confirm school assignments for this home.
Similar homes
- $309,0001 bd1 ba832 sqft43158 Mountain Dr, Winchester, ID 83555Active
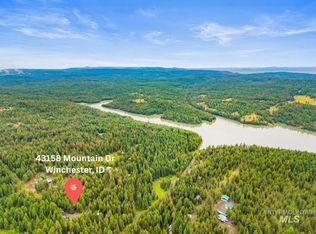 MLS ID #98992959, Lindsey Canner, exp Realty, LLC. IMLS
 - $269,9002 bd1 ba856 sqft728 Bryden Ave, Lewiston, ID 83501Active
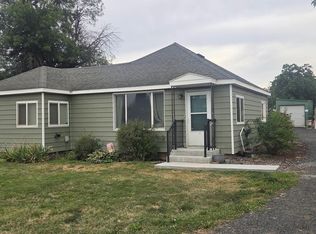 MLS ID #98999473, Lyn Corey, Silvercreek Realty Group. IMLS
 - $289,9002 bd1 ba912 sqft713 1/2 Airway Ave, Lewiston, ID 83501Active
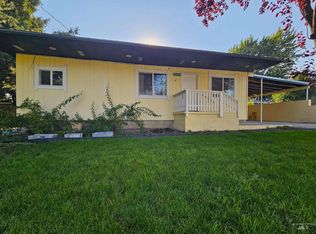 MLS ID #98997140, Sarah Marchelli, Century 21 Price Right. IMLS
 - $249,0002 bd1 ba890 sqft1534 Grelle Ave, Lewiston, ID 83501Active
 MLS ID #98984431, Traci Hacker, Silvercreek Realty Group. IMLS
