Skip main navigation
Closed
  • Price Unknown

    39879 Ingram Ln, Polson, MT 59860

    4beds
    2,048sqft
    Single Family Residence
    Built in 2017
    4.08 Acres Lot
    $654,800 Zestimate®
    $--/sqft
    $2,670 Estimated rent

    Home value

    $654,800

    Estimated sales range

    Not available

    $2,670/mo

    Zestimate® history
    Loading
    Loading...

    Owner options

    List your home for rent

    $2,670/mo

    Rent Zestimate®

    Find your next renter with Zillow Rental Manager. Plus, with online applications, you can quickly screen prospective tenants – for free.

    Learn more

    $2,670/mo

    Rent Zestimate®

    Refinance and save

    Refinancing to a lower rate could help reduce your monthly payments and save thousands over the life of the loan.

    See today's rates

    Explore your selling options

    Work with a Zillow partner agent

    Leverage their expertise and Zillow's premium Showcase listings to get your home seen by more buyers.

    Get started

    List with your own agent

    Get your home in front of millions of buyers by listing it on Zillow.

    Learn how to do it

    Sell it yourself

    Take full control of how buyers see your home on Zillow by listing For Sale by Owner (FSBO).

    List your home

    What's special

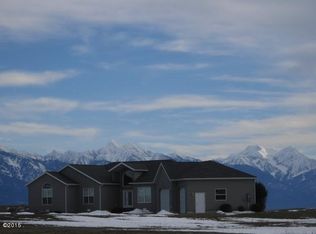
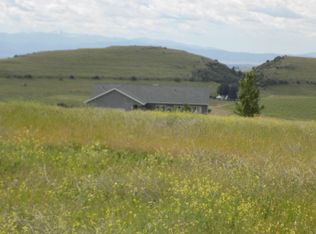
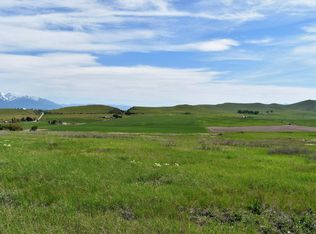
    Peaceful farm setting on an elevated 4.08 acre lot with wonderful Mountain & Valley views. Built in 2017 the custom home is a 2,048 sq ft 4 Bed 2 Bath Single Level with Vaulted Ceilings, Large Kitchen / Dining Room flowing into the Family Room, A Master Suite, 3 additional large bedrooms and a 2nd Full Bathroom which includes the laundry room. The heated Garage is oversized ( 27.0’ x 31.0’ ) has 2 automatic overhead doors and 4 personnel doors. The heated Shop ( 24.5’ x 31.0’ ) has 1 automatic overhead door and a 4 ft door into the garage. Behind the Garage is a bonus 3 car carport ( 1,008sq ft ) for covered outside storage. Everything is on one level with no steps! The Well Water is a shared system, it has a Private Septic, Underground Utilities, Phone & Internet, and Underground Irrigation. Showing by Appointment only.

    Zillow last checked:

    Listing updated:

    Listed by:

    Edward J McCurdy 406-212-2800,

    Edward McCurdy LLC

    Bought with:

    Janis Calton, RRE-RBS-LIC-88045

    PureWest Real Estate - Kalispell

    Source: MRMLS,MLS#: 30023813MLS Logo

    Facts & features

    Interior

    Bedrooms & bathrooms
    • Bedrooms: 4
    • Bathrooms: 2
    • Full bathrooms: 2
    Heating
    • Ductless, Wall Furnace
    Cooling
    • Ductless
    Appliances
    • Included: Dishwasher
    • Laundry: Washer Hookup
    Features
    • Vaulted Ceiling(s)
    • Basement: Crawl Space
    • Has fireplace: No
    Interior area
    • Total interior livable area: 2,048 sqft
    • Finished area below ground: 0

    Property

    Parking
    • Total spaces: 6
    • Parking features: Additional Parking, Heated Garage
    • Attached garage spaces: 3
    • Carport spaces: 3
    • Covered spaces: 6
    Accessibility
    • Accessibility features: Accessible Hallway(s)
    Features
    • Levels: One
    • Stories: 1
    • Patio & porch: Rear Porch, Front Porch
    • Exterior features: Garden, Hot Tub/Spa, Rain Gutters
    • Has spa: Yes
    • Spa features: Hot Tub
    • Fencing: Partial
    • Has view: Yes
    • View description: Meadow, Mountain(s), Valley
    Lot
    • Size: 4.08 Acres
    • Features: Corners Marked, Landscaped, Meadow, Sprinklers In Ground, Views, Level
    • Topography: Level,Sloping
    Details
    • Parcel number: 15322830103010000
    • Zoning: None
    • Special conditions: Standard
    • Horses can be raised: Yes

    Construction

    Type & style
    • Home type: SingleFamily
    • Architectural style: Ranch
    • Property subtype: Single Family Residence
    Materials
    • Wood Siding
    • Foundation: Poured
    • Roof: Composition
    Condition
    • New construction: No
    • Year built: 2017

    Utilities & green energy

    • Sewer: Private Sewer, Septic Tank
    • Water: Shared Well
    • Utilities for property: Electricity Connected, High Speed Internet Available, Phone Connected, Underground Utilities

    Community & neighborhood

    Security
    • Security features: Smoke Detector(s)
    Location
    • Region: Polson
    • Subdivision: Forman Road Estates Iii

    Other

    Other facts
    • Listing agreement: Exclusive Right To Sell
    • Listing terms: Cash,Conventional,FHA,VA Loan
    • Road surface type: Chip And Seal

    Price history

    DateEventPrice
    10/30/2025Sold--
    Source: MRMLS #30023813 Report a problem
    6/16/2025Price change$689,000-1.4%$336/sqft
    Source: MRMLS #30023813 Report a problem
    4/9/2025Price change$699,000-10.3%$341/sqft
    Source: MRMLS #30023813 Report a problem
    8/13/2024Listed for sale$779,000-2.5%$380/sqft
    Source: MRMLS #30023813 Report a problem
    7/2/2024Listing removed--
    Source: MRMLS #30023813 Report a problem
    4/23/2024Listed for sale$799,000$390/sqft
    Source: MRMLS #30023813 Report a problem

    Public tax history

    YearProperty taxesTax assessment
    2025$1,912 -15.2%$743,000 +15.2%
    2024$2,255 -31.9%$644,700
    2023$3,313 +28.9%$644,700 +76.6%
    2022$2,570 -8.9%$365,100
    2021$2,820 +7.1%$365,100 +7.1%
    2020$2,633 +34.8%$341,000 +51.7%
    2019$1,953 -23.1%$224,746 -30.3%
    2018$2,540 +609.2%$322,500 +618.9%
    2017$358 -0.8%$44,860 -1.9%
    2016$361 +4.9%$45,708
    2015$344 -20.6%$45,708 +22%
    2014$433 $37,478

    Find assessor info on the county website

    Neighborhood: 59860

    Nearby schools

    GreatSchools rating
    Schools provided by the listing agent
    • District: District No. 23

    Source: MRMLS. This data may not be complete. We recommend contacting the local school district to confirm school assignments for this home.

    Sell for more on Zillow
    Get a Zillow Showcase℠ listing at no additional cost and you could sell for .
    $654,800
    2% more
    +$13,096
    With Zillow Showcase(estimated)
    $667,896