Skip main navigation
Sold for $432,570
  • $432,570

    3988 Aquarius Way, Leland, NC 28451

    4beds
    3,142sqft
    Single Family Residence
    Built in 2023
    6,534 Square Feet Lot
    $460,000 Zestimate®
    $138/sqft
    $2,944 Estimated rent

    Home value

    $460,000

    $437,000 - $483,000

    $2,944/mo

    Zestimate® history
    Loading
    Loading...

    Owner options

    List your home for rent

    $2,944/mo

    Rent Zestimate®

    Find your next renter with Zillow Rental Manager. Plus, with online applications, you can quickly screen prospective tenants – for free.

    Learn more

    $2,944/mo

    Rent Zestimate®

    Refinance and save

    $2,525/mo

    Est. payment

    Refinancing to a lower rate could help reduce your monthly payments and save thousands over the life of the loan.

    See today's rates

    $2,525/mo

    Est. payment

    Explore your selling options

    Work with a Zillow partner agent

    Leverage their expertise and Zillow's premium Showcase listings to get your home seen by more buyers.

    Get started

    List with your own agent

    Get your home in front of millions of buyers by listing it on Zillow.

    Learn how to do it

    Sell it yourself

    Take full control of how buyers see your home on Zillow by listing For Sale by Owner (FSBO).

    List your home

    What's special

    Finished two-car garageRear covered porchLuxury finishesTimeless white finishFlood lightsLarge islandWalk-in shower
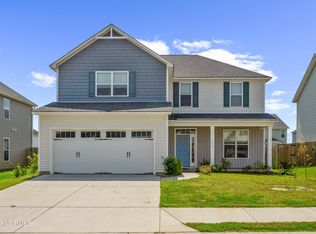
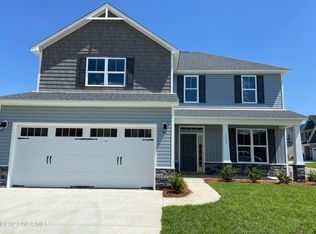
    This beautiful ''Nicklaus'' by Stevens Fine Homes offers 4 bedrooms, 3 baths, a downstairs guest suite, formal dining room, a rear covered porch, finished two-car garage, over 3,100 square feet! The welcoming foyer lends access to the spacious formal dining room, and the large kitchen is a home chef's dream with soft-close, shaker-style cabinetry in a timeless white finish accented with brushed nickel hardware hardware, stunning ''carrara white'' quartz countertops, stainless steel appliances, Moen plumbing fixtures, a large island and both a pantry and utility closet. A bright breakfast area adjoins the kitchen with a lovely bay window, and the large great room offers a wonderful gathering space for family & friends, and lends access to a 14x10 rear covered porch, which also has an extended patio, offering the perfect grilling spot! A peaceful guest suite with adjoining bath is also on the first floor. Upstairs, you'll find the oversized primary suite with a trey ceiling and adjoining spa-like bath featuring a double vanity with quartz countertops, tile flooring, a walk-in shower and separate soaking tub, a water closet, and dual walk-in closets. Also upstairs is a large family room or flex space which makes the perfect playroom or home theater. Two additional large bedrooms, a well-appointed guest bath and a laundry room complete the second floor. Luxury finishes include luxury vinyl plank flooring throughout the downstairs living areas, 9' ceilings on the first floor, quartz countertops in kitchen & baths, sod & irrigation in front & rear yards, exterior coach & flood lights, and more!

    Zillow last checked:

    Listing updated:

    Listed by:

    Stevens Fine Homes Team 910-431-0085,

    Coldwell Banker Sea Coast Advantage

    Bought with:

    Jethwa Real Estate Group Team

    Nest Realty

    Source: Hive MLS,MLS#: 100380956MLS LogoOriginating MLS: Cape Fear Realtors MLS, Inc.

    Facts & features

    Interior

    Bedrooms & bathrooms
    • Bedrooms: 4
    • Bathrooms: 3
    • Full bathrooms: 3
    Rooms
    • Room types: Master Bedroom, Bedroom 2, Bedroom 3, Bedroom 4, Dining Room, Kitchen, Living Room, Family Room
    Primary bedroom
    • Level: Second
    • Dimensions: 20 x 17
    Bedroom 2
    • Level: Second
    • Dimensions: 11 x 14
    Bedroom 3
    • Dimensions: 11 x 14
    Bedroom 4
    • Level: First
    • Dimensions: 12 x 13
    Dining room
    • Level: First
    • Dimensions: 11 x 14
    Family room
    • Level: Second
    • Dimensions: 15 x 16
    Kitchen
    • Level: First
    • Dimensions: 11 x 12
    Living room
    • Level: First
    • Dimensions: 25 x 16
    Heating
    • Forced Air, Electric
    Cooling
    • Central Air
    Appliances
    • Included: Electric Oven, Built-In Microwave, Disposal, Dishwasher
    • Laundry: Laundry Room
    Features
    • Walk-in Closet(s), Tray Ceiling(s), High Ceilings, Entrance Foyer, Solid Surface, Kitchen Island, Ceiling Fan(s), Pantry, Walk-in Shower, Gas Log, Walk-In Closet(s)
    • Flooring: Carpet, LVT/LVP, Tile, Vinyl
    • Windows: Thermal Windows
    • Basement: None
    • Attic: Access Only
    • Has fireplace: No
    • Fireplace features: Gas Log, None
    Interior area
    • Total structure area: 3,142
    • Total interior livable area: 3,142 sqft

    Property

    Parking
    • Total spaces: 2
    • Parking features: Attached, Garage Door Opener, Paved
    • Has attached garage: Yes
    Features
    • Levels: Two
    • Stories: 2
    • Patio & porch: Covered, Patio, Porch
    • Exterior features: Irrigation System, DP50 Windows
    • Pool features: None
    • Fencing: Partial,Wood
    Lot
    • Size: 6,534 Square Feet
    • Dimensions: 55 x 115 x 55 x 115
    Details
    • Parcel number: 015ie012
    • Zoning: PUD
    • Special conditions: Standard

    Construction

    Type & style
    • Home type: SingleFamily
    • Property subtype: Single Family Residence
    Materials
    • Vinyl Siding
    • Foundation: Slab
    • Roof: Architectural Shingle
    Condition
    • New construction: Yes
    • Year built: 2023
    Details
    • Warranty included: Yes

    Utilities & green energy

    • Sewer: Public Sewer
    • Water: Public
    • Utilities for property: Sewer Available, Water Available
    Green energy
    • Energy efficient items: Lighting, Thermostat

    Community & HOA

    Community
    • Security: Smoke Detector(s)
    • Subdivision: Northern Lights
    HOA
    • Has HOA: Yes
    • Amenities included: Maintenance Common Areas, Maintenance Roads, Management, Sidewalks, Street Lights, Taxes
    • HOA fee: $300 monthly
    • HOA name: Go Property Mgmt
    • HOA phone: 910-509-7281
    Location
    • Region: Leland

    Financial & listing details

    • Price per square foot: $138/sqft
    • Tax assessed value: $50,000
    • Annual tax amount: $3,339
    • Date on market: 8/7/2025
    • Cumulative days on market: 71 days
    • Listing agreement: Exclusive Right To Sell
    • Listing terms: Cash,Conventional,FHA,USDA Loan,VA Loan
    • Road surface type: Paved

    Price history

    DateEventPrice
    8/30/2023Sold$432,570$138/sqft
    Source: Hive MLS #100380956 Report a problem
    7/3/2023Pending sale$432,570$138/sqft
    Source: Hive MLS #100380956 Report a problem
    4/25/2023Listed for sale$432,570$138/sqft
    Source: Hive MLS #100380956 Report a problem

    Public tax history

    YearProperty taxesTax assessment
    2025$3,339 +2.8%$447,490 +1.8%
    2024$3,248 $439,790
    Find assessor info on the county website

    Neighborhood: 28451

    Nearby schools

    GreatSchools rating
    Get a cash offer in 3 minutes
    Find out how much your home could sell for in as little as 3 minutes with a no-obligation cash offer.
    Estimated market value
    $460,000
    Get a cash offer in 3 minutes
    Find out how much your home could sell for in as little as 3 minutes with a no-obligation cash offer.
    Estimated market value
    $460,000