Perfectly positioned between Clark and Proctor and just minutes to the Legacy Trail, this Oak Ridge 3 bedroom, 2 bath pool home delivers comfort, style, and value in one exceptional package. Set on a large fenced corner lot with mature trees and a full outdoor summer kitchen, it’s ideal for entertaining, relaxing, or simply enjoying the Florida lifestyle. Inside, 12' ceilings, recessed lighting, ceiling fans, updated flooring in the 3 bedrooms and three fireplaces (two propane, one wood burning) let you create any atmosphere you love. The kitchen was updated in 2025, and major systems offer peace of mind with a 2017 roof, 2021 water heater, 2024 pool pump, and 2026 septic replacement. The seller is motivated—this is a rare opportunity to secure a home in one of Sarasota’s most desirable enclaves at a newly reduced price.
Sold for $715,000
$715,000
3988 BERLIN DRIVE, SARASOTA, FL 34233
3beds
2,461sqft
Single Family Residence
Built in 1993
0.47 Acres Lot
$700,400 Zestimate®
$291/sqft
$4,112 Estimated rent
Home value
$700,400
$665,000 - $735,000
$4,112/mo
Zestimate® history
Owner options
List your home for rent
$4,112/mo
Rent Zestimate®
Find your next renter with Zillow Rental Manager. Plus, with online applications, you can quickly screen prospective tenants – for free.
$4,112/mo
Rent Zestimate®
Refinance and save
$4,645/mo
Est. payment
Refinancing to a lower rate could help reduce your monthly payments and save thousands over the life of the loan.
$4,645/mo
Est. payment
Explore your selling options
Work with a Zillow partner agent
Leverage their expertise and Zillow's premium Showcase listings to get your home seen by more buyers.
Get startedList with your own agent
Get your home in front of millions of buyers by listing it on Zillow.
Learn how to do itSell it yourself
Take full control of how buyers see your home on Zillow by listing For Sale by Owner (FSBO).
List your homeWhat's special
Pool homeFull outdoor summer kitchenMature treesCeiling fansLarge fenced corner lotRecessed lighting
Zillow last checked:
Listing updated:
Listed by:
Jackie Griese 941-718-0045,
MICHAEL SAUNDERS & COMPANY 941-951-6660
Bought with:
Jennifer Kenna, 3288205
EXP REALTY, LLC
Source: Stellar MLS,MLS#: A4653554 Originating MLS: Sarasota - Manatee
Originating MLS: Sarasota - Manatee
Facts & features
Interior
Bedrooms & bathrooms
- Bedrooms: 3
- Bathrooms: 2
- Full bathrooms: 2
Rooms
- Room types: Dining Room, Great Room
Primary bedroom
- Features: Ceiling Fan(s), En Suite Bathroom, Wet Bar, Walk-In Closet(s)
- Level: First
- Area: 280 Square Feet
- Dimensions: 20x14
Bedroom 2
- Features: Ceiling Fan(s), Built-in Closet
- Level: First
- Area: 132 Square Feet
- Dimensions: 12x11
Bedroom 3
- Features: Ceiling Fan(s), Built-in Closet
- Level: First
- Area: 120 Square Feet
- Dimensions: 12x10
Primary bathroom
- Features: Granite Counters, Rain Shower Head, Tub with Separate Shower Stall, Water Closet/Priv Toilet, Window/Skylight in Bath
- Level: First
Bathroom 2
- Features: Granite Counters, Single Vanity, Tub With Shower
- Level: First
Dining room
- Level: First
- Area: 108 Square Feet
- Dimensions: 12x9
Family room
- Features: Ceiling Fan(s)
- Level: First
- Area: 255 Square Feet
- Dimensions: 17x15
Kitchen
- Features: Breakfast Bar, Ceiling Fan(s)
- Level: First
- Area: 247 Square Feet
- Dimensions: 19x13
Living room
- Features: Ceiling Fan(s)
- Level: First
- Area: 342 Square Feet
- Dimensions: 19x18
Heating
- Central
Cooling
- Central Air
Appliances
- Included: Bar Fridge, Dishwasher, Disposal, Dryer, Electric Water Heater, Microwave, Range, Refrigerator, Washer
- Laundry: Inside, Laundry Room
Features
- Built-in Features, Ceiling Fan(s), Central Vacuum, Crown Molding, Eating Space In Kitchen, Living Room/Dining Room Combo, Open Floorplan, Primary Bedroom Main Floor, Solid Surface Counters, Solid Wood Cabinets, Split Bedroom, Stone Counters, Thermostat, Walk-In Closet(s), Wet Bar
- Flooring: Tile
- Doors: Outdoor Grill, Outdoor Kitchen, Sliding Doors
- Windows: Blinds, Window Treatments
- Has fireplace: Yes
- Fireplace features: Family Room, Gas, Living Room, Master Bedroom
Interior area
- Total structure area: 3,677
- Total interior livable area: 2,461 sqft
Property
Parking
- Total spaces: 2
- Parking features: Driveway, Garage Door Opener
- Attached garage spaces: 2
- Has uncovered spaces: Yes
Features
- Levels: One
- Stories: 1
- Patio & porch: Covered, Patio, Screened
- Exterior features: Irrigation System, Lighting, Outdoor Grill, Outdoor Kitchen, Private Mailbox, Rain Gutters, Storage
- Has private pool: Yes
- Pool features: Fiberglass, Heated, In Ground, Screen Enclosure
- Fencing: Fenced
Lot
- Size: 0.47 Acres
- Features: Corner Lot, Landscaped, Level, Oversized Lot
- Residential vegetation: Fruit Trees, Mature Landscaping, Trees/Landscaped
Details
- Additional structures: Outdoor Kitchen, Shed(s)
- Parcel number: 0089060018
- Zoning: RSF2
- Special conditions: None
Construction
Type & style
- Home type: SingleFamily
- Architectural style: Florida,Ranch
- Property subtype: Single Family Residence
Materials
- Block, Stucco
- Foundation: Slab
- Roof: Shingle
Condition
- New construction: No
- Year built: 1993
Utilities & green energy
- Sewer: Septic Tank
- Water: Public
- Utilities for property: Cable Connected, Electricity Connected, Propane, Public, Sewer Connected, Underground Utilities, Water Connected
Community & HOA
Community
- Features: Deed Restrictions
- Security: Security Lights, Security System, Security System Owned
- Pet fee: $0 monthly
- Subdivision: OAK RIDGE
HOA
- Has HOA: Yes
- HOA fee: $47 monthly
- HOA name: Michelle
- HOA phone: 941-920-0187
Location
- Region: Sarasota
Financial & listing details
- Price per square foot: $291/sqft
- Tax assessed value: $663,700
- Annual tax amount: $7,803
- Date on market: 5/23/2025
- Cumulative days on market: 301 days
- Ownership: Fee Simple
- Total actual rent: 0
- Electric utility on property: Yes
- Road surface type: Paved
Price history
| Date | Event | Price |
|---|---|---|
| 5/15/2026 | Sold | $715,000-1.4%$291/sqft |
Source:  Stellar MLS #A4653554 Report a problem Stellar MLS #A4653554 Report a problem | ||
| 4/17/2026 | Pending sale | $725,000$295/sqft |
Source: Stellar MLS #A4653554 Report a problem | ||
| 2/26/2026 | Listed for sale | $725,000$295/sqft |
Source: Stellar MLS #A4653554 Report a problem | ||
| 2/10/2026 | Listing removed | $725,000$295/sqft |
Source: Stellar MLS #A4653554 Report a problem | ||
| 2/2/2026 | Pending sale | $725,000$295/sqft |
Source: Stellar MLS #A4653554 Report a problem | ||
| 1/29/2026 | Price change | $725,000-6.5%$295/sqft |
Source: Stellar MLS #A4653554 Report a problem | ||
| 11/20/2025 | Price change | $775,000-3.1%$315/sqft |
Source: Stellar MLS #A4653554 Report a problem | ||
| 8/28/2025 | Price change | $799,900-5.8%$325/sqft |
Source: Stellar MLS #A4653554 Report a problem | ||
| 6/24/2025 | Price change | $849,000-1.3%$345/sqft |
Source: Stellar MLS #A4653554 Report a problem | ||
| 5/23/2025 | Listed for sale | $860,000+1.2%$349/sqft |
Source: Stellar MLS #A4653554 Report a problem | ||
| 12/30/2024 | Listing removed | $850,000+4.3%$345/sqft |
Source: Stellar MLS #A4513617 Report a problem | ||
| 12/30/2021 | Sold | $815,000-4.1%$331/sqft |
Source: Public Record Report a problem | ||
| 11/21/2021 | Pending sale | $850,000$345/sqft |
Source: Stellar MLS #A4513617 Report a problem | ||
| 11/12/2021 | Price change | $850,000-2.9%$345/sqft |
Source: Stellar MLS #A4513617 Report a problem | ||
| 10/1/2021 | Listed for sale | $875,000$356/sqft |
Source: Stellar MLS #A4513617 Report a problem | ||
Public tax history
| Year | Property taxes | Tax assessment |
|---|---|---|
| 2025 | $8,017 -1.4% | $663,700 -2.2% |
| 2024 | $8,129 -6.4% | $678,400 -6.9% |
| 2023 | $8,683 +0.2% | $728,900 +6.1% |
| 2022 | $8,662 +130.3% | $686,800 +130.9% |
| 2021 | $3,762 -0.1% | $297,502 +1.4% |
| 2020 | $3,767 +3.6% | $293,394 +2.3% |
| 2019 | $3,637 | $286,798 +1.9% |
| 2018 | $3,637 +2.4% | $281,450 +7.9% |
| 2017 | $3,551 +3.8% | $260,818 -27.1% |
| 2016 | $3,422 | $358,000 +7.1% |
| 2015 | $3,422 +0.4% | $334,200 +34.8% |
| 2014 | $3,408 +0.1% | $247,945 |
| 2013 | $3,405 +2.6% | $247,945 +1.7% |
| 2012 | $3,317 -2.5% | $243,800 -4% |
| 2011 | $3,402 -4% | $254,000 -0.7% |
| 2010 | $3,542 +8% | $255,858 +2.7% |
| 2009 | $3,281 | $249,131 +0.1% |
| 2008 | $3,281 -1.9% | $248,882 +3% |
| 2007 | $3,345 | $241,633 +2.5% |
| 2006 | -- | $235,740 +3% |
| 2005 | -- | $228,874 +3% |
| 2004 | $3,477 -1% | $222,208 +1.9% |
| 2003 | $3,512 +0.7% | $218,065 +2.4% |
| 2002 | $3,486 +7% | $212,954 +1.6% |
| 2001 | $3,260 -5.4% | $209,600 +6.3% |
| 2000 | $3,445 | $197,200 |
Find assessor info on the county website
Neighborhood: South Gate Ridge
Nearby homes

- $595,0003 bd2 ba2.3k sqft3978 Berlin Dr, Sarasota, FL 34233Sold

- $608,9004 bd2 ba2.2k sqft4021 Giannini Ln, Sarasota, FL 34233Off Market
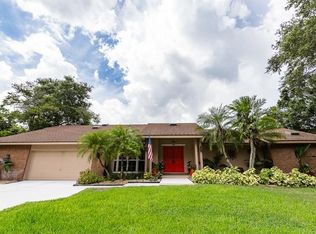
- $874,1003 bd3 ba3.2k sqft3966 Berlin Dr, Sarasota, FL 34233Off Market
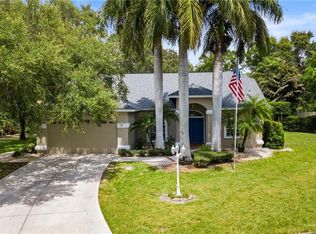
- $823,8003 bd2 ba2k sqft3993 Berlin Dr, Sarasota, FL 34233Off Market
- $356,4002 bd2 ba1.6k sqft4951 Sawyer Rd, Sarasota, FL 34233Off Market
- $2,085,0004 bd6 ba5.3k sqft3970 Berlin Dr, Sarasota, FL 34233Sold
- $565,0004 bd2 ba2.2k sqft4025 Giannini Ln, Sarasota, FL 34233Sold
- $1,053,7005 bd5 ba4.2k sqft3753 Countryside Rd, Sarasota, FL 34233Off Market
Nearby schools
GreatSchools rating
- 3/10Wilkinson Elementary SchoolGrades: PK-5Distance: 0.9 mi
- 9/10Sarasota Middle SchoolGrades: 6-8Distance: 1.2 mi
- 7/10Riverview High SchoolGrades: PK,9-12Distance: 1.8 mi
Schools provided by the listing agent
- Elementary: Wilkinson Elementary
- Middle: Sarasota Middle
- High: Riverview High
Source: Stellar MLS. This data may not be complete. We recommend contacting the local school district to confirm school assignments for this home.
Get a cash offer in 3 minutes
Find out how much your home could sell for in as little as 3 minutes with a no-obligation cash offer.
Estimated market value
$700,400
Get a cash offer in 3 minutes
Find out how much your home could sell for in as little as 3 minutes with a no-obligation cash offer.
Estimated market value
$700,400
- Florida
- Sarasota County
- Sarasota
- 34233
- South Gate Ridge
- 3988 BERLIN DRIVE
Nearby cities
Nearby neighborhoods
Nearby zip codes
Other Sarasota Topics
