Skip main navigation
Sold for $465,000
  • $465,000

    3988 Cressida Pl, Woodbridge, VA 22192

    3beds
    2,126sqft
    Townhouse
    Built in 1999
    -- sqft lot
    $472,500 Zestimate®
    $219/sqft
    $2,933 Estimated rent

    Home value

    $472,500

    $439,000 - $510,000

    $2,933/mo

    Zestimate® history
    Loading
    Loading...

    Owner options

    List your home for rent

    $2,933/mo

    Rent Zestimate®

    Find your next renter with Zillow Rental Manager. Plus, with online applications, you can quickly screen prospective tenants – for free.

    Learn more

    $2,933/mo

    Rent Zestimate®

    Refinance and save

    $2,821/mo

    Est. payment

    Refinancing to a lower rate could help reduce your monthly payments and save thousands over the life of the loan.

    See today's rates

    $2,821/mo

    Est. payment

    Explore your selling options

    Work with a Zillow partner agent

    Leverage their expertise and Zillow's premium Showcase listings to get your home seen by more buyers.

    Get started

    List with your own agent

    Get your home in front of millions of buyers by listing it on Zillow.

    Learn how to do it

    Sell it yourself

    Take full control of how buyers see your home on Zillow by listing For Sale by Owner (FSBO).

    List your home

    What's special

    Fenced backyardOpen floorplanOne car garageGranite countertopsSuperbly-maintained carpetSpacious master bedroomMassive kitchen
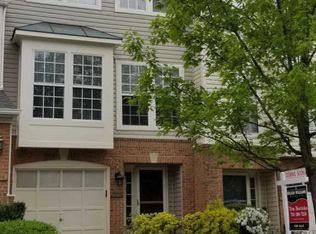
    Step into this sun drenched four bedroom, three and a half bathroom townhome located inside of an amenity rich community minutes from I-95. This highly walkable location sits just across the street from a pharmacy, daycare, grocery stores, restaurants and more, and with a pool right within the association, you’ll enjoy both ease and comfort without ever having to travel too far from home. This wonderfully maintained townhome is full of character and opportunity spread across three levels. Just down the hall from the entryway is a coveted “bonus” bedroom, with its own private entrance/exit to the fenced backyard and a full bathroom. Currently used as a multi-purpose room, leave it as-is or revitalize the space into a cozy move-in ready bedroom perfect for guests or multi-generational living. Up the stairs to the main living level you’re greeted to an open floorplan, complete with hardwood floors, chic vibrant walls throughout and a half bathroom for ultimate convenience. On this floor you’ll also be swept away by the massive kitchen with stainless steel appliances, including a brand new dish washer and refrigerator (with ice maker), granite countertops and tons of cabinets for added functionality and storage. From the kitchen step out onto the deck and enjoy the serene views of trees and green space. The top level of the house boasts the spacious master bedroom with en suite bathroom, two additional bedrooms and another full bathroom. Revel in this floor’s vaulted ceilings and superbly-maintained carpet. And so much parking space! A one car garage, PLUS driveway and TWO visitor passes for the lot just steps away from your front door, round off the allure of this 2100+ sq foot home in a quiet and well-located neighborhood. Roof and hot water heater less the five years old. Don’t miss your opportunity to claim it!

    Zillow last checked:

    Listing updated:

    Listed by:

    Selena Alexander 202-983-3930,

    Corcoran McEnearney

    Bought with:

    Jennifer Herbert, 0225253277

    Redfin Corporation

    Source: Bright MLS,MLS#: VAPW2103284MLS Logo

    Facts & features

    Interior

    Bedrooms & bathrooms
    • Bedrooms: 3
    • Bathrooms: 4
    • Full bathrooms: 3
    • 1/2 bathrooms: 1
    • Main level bathrooms: 1
    Rooms
    • Room types: Bedroom 2, Bedroom 3, Bedroom 1, Bathroom 1, Bathroom 2, Half Bath
    Bedroom 1
    • Level: Upper
    Bedroom 2
    • Level: Upper
    Bedroom 3
    • Level: Upper
    Bathroom 1
    • Level: Upper
    Bathroom 1
    • Level: Lower
    Bathroom 2
    • Level: Upper
    Half bath
    • Level: Main
    Heating
    • Central
    Cooling
    • Central Air
    Appliances
    • Included: Gas Water Heater
    • Laundry: Lower Level, Main Level, Upper Level, Washer In Unit, Dryer In Unit
    Features
    • Flooring: Hardwood, Tile/Brick
    • Has basement: No
    • Number of fireplaces: 1
    Interior area
    • Total structure area: 2,126
    • Total interior livable area: 2,126 sqft
    • Finished area above ground: 2,126
    • Finished area below ground: 0

    Property

    Parking
    • Total spaces: 4
    • Parking features: Built In, Garage Faces Front, Garage Door Opener, Attached, Driveway, Parking Lot
    • Attached garage spaces: 1
    • Uncovered spaces: 1
    Accessibility
    • Accessibility features: None
    Features
    • Levels: Three
    • Stories: 3
    • Pool features: Community
    • Fencing: Wood
    Details
    • Additional structures: Above Grade, Below Grade
    • Parcel number: 8193606663.01
    • Zoning: R16
    • Special conditions: Standard

    Construction

    Type & style
    • Home type: Townhouse
    • Architectural style: Colonial
    • Property subtype: Townhouse
    Materials
    • Brick Front, Frame, Vinyl Siding
    • Foundation: Slab
    Condition
    • New construction: No
    • Year built: 1999

    Utilities & green energy

    • Sewer: No Septic System
    • Water: Public

    Community & HOA

    Community
    • Condo and coop fee: $171 monthly
    • Subdivision: Glen Oaks Condominium
    HOA
    • Has HOA: No
    • Amenities included: Pool
    • Services included: Common Area Maintenance, Lawn Care Front, Pool(s)
    Location
    • Region: Woodbridge

    Financial & listing details

    • Price per square foot: $219/sqft
    • Tax assessed value: $314,700
    • Annual tax amount: $3,845
    • Date on market: 9/5/2025
    • Listing agreement: Exclusive Right To Sell
    • Listing terms: Cash,Conventional,VA Loan,Other,FHA
    • Ownership: Condominium

    Price history

    DateEventPrice
    12/1/2025Sold$465,000$219/sqft
    Source: Bright MLS #VAPW2103284 Report a problem
    10/31/2025Contingent$465,000$219/sqft
    Source: Bright MLS #VAPW2103284 Report a problem
    10/23/2025Price change$465,000-3.1%$219/sqft
    Source: Bright MLS #VAPW2103284 Report a problem
    9/22/2025Price change$480,000-2%$226/sqft
    Source: Bright MLS #VAPW2103284 Report a problem
    9/5/2025Listed for sale$489,900+18%$230/sqft
    Source: Bright MLS #VAPW2103284 Report a problem
    2/15/2022Sold$415,000+3.8%$195/sqft
    Source: Bright MLS #VAPW2018168 Report a problem
    1/31/2022Pending sale$399,995$188/sqft
    Source: Bright MLS #VAPW2018168 Report a problem
    1/28/2022Listed for sale$399,995+3.9%$188/sqft
    Source: Bright MLS #VAPW2018168 Report a problem
    11/17/2020Listing removed$2,100$1/sqft
    Source: Home Team Realty, Inc. #VAPW508762 Report a problem
    11/7/2020Listed for rent$2,100$1/sqft
    Source: Home Team Realty, Inc. #VAPW508762 Report a problem
    6/10/2005Sold$385,000$181/sqft
    Source: Public Record Report a problem

    Public tax history

    YearProperty taxesTax assessment
    2025$4,350 +4.3%$443,700 +5.8%
    2024$4,172 +2.7%$419,500 +7.4%
    2023$4,064 -1.9%$390,600 +6.5%
    2022$4,141 +7.7%$366,700 +16.5%
    2021$3,845 +6.2%$314,700 +7.2%
    2020$3,622 +119%$293,600 +7.2%
    2019$1,654 -49.5%$273,900 +0.9%
    2018$3,277 +3.9%$271,400 +3.8%
    2017$3,154 +5%$261,400 +6.7%
    2016$3,005 +25.8%$245,100 +6.7%
    2015$2,390 $229,800 +21.3%
    2014$2,390 $189,500 -1.4%
    2013-- $192,200 +5.7%
    2012-- $181,800 -26.6%
    2010-- $247,600 -10.3%
    2009-- $275,900 -23.8%
    2008-- $362,000 -12.6%
    2007-- $414,000 -1.7%
    2006-- $421,200 +24.4%
    2005-- $338,500 +36.4%
    2004-- $248,200 +7.2%
    2003-- $231,600 +13.1%
    2002-- $204,700 +6.3%
    2001-- $192,600
    Find assessor info on the county website

    Neighborhood: Glen Oaks

    Nearby schools

    GreatSchools rating
    Schools provided by the listing agent
    • District: Prince William County Public Schools

    Source: Bright MLS. This data may not be complete. We recommend contacting the local school district to confirm school assignments for this home.

    Get a cash offer in 3 minutes
    Find out how much your home could sell for in as little as 3 minutes with a no-obligation cash offer.
    Estimated market value
    $472,500
    Get a cash offer in 3 minutes
    Find out how much your home could sell for in as little as 3 minutes with a no-obligation cash offer.
    Estimated market value
    $472,500