Skip main navigation
Closed
  • $925,000

    3988 Dover Ave, Alpharetta, GA 30009

    4beds
    3,368sqft
    Single Family Residence, Residential
    Built in 1987
    1.13 Acres Lot
    $939,700 Zestimate®
    $275/sqft
    $4,177 Estimated rent

    Home value

    $939,700

    $865,000 - $1.02M

    $4,177/mo

    Zestimate® history
    Loading
    Loading...

    Owner options

    List your home for rent

    $4,177/mo

    Rent Zestimate®

    Find your next renter with Zillow Rental Manager. Plus, with online applications, you can quickly screen prospective tenants – for free.

    Learn more

    $4,177/mo

    Rent Zestimate®

    Refinance and save

    $6,203/mo

    Est. payment

    Refinancing to a lower rate could help reduce your monthly payments and save thousands over the life of the loan.

    See today's rates

    $6,203/mo

    Est. payment

    Explore your selling options

    Work with a Zillow partner agent

    Leverage their expertise and Zillow's premium Showcase listings to get your home seen by more buyers.

    Get started

    List with your own agent

    Get your home in front of millions of buyers by listing it on Zillow.

    Learn how to do it

    Sell it yourself

    Take full control of how buyers see your home on Zillow by listing For Sale by Owner (FSBO).

    List your home

    What's special

    Updated hall bathStylish half bathCharming footbridgeBleached hardwood floorsCustom cabinetry with pull-outsNew architectural roofProfessional-grade stainless appliances
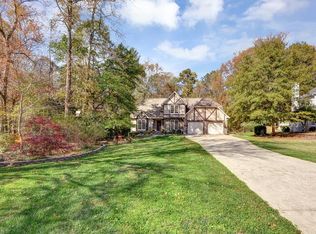
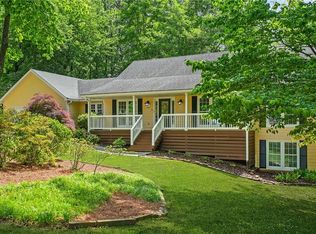
    Modern finishes and timeless comfort come together in this beautifully renovated home on a private 1.1± acre lot just minutes from Downtown Alpharetta. Tucked away in the desirable Andover North community, this 3,368± sq ft property offers the rare combination of privacy, natural beauty, and convenience. A long, tree-lined driveway creates a picturesque approach surrounded by mature cherry & maple trees, and azaleas. Inside, the light design features offer bleached hardwood floors and thoughtful updates throughout. The foyer is flanked by an office with a bay window overlooking the serene front landscape and a formal dining room ideal for gatherings. The heart of the home is the fireside family room, seamlessly connected to the eat-in chef’s kitchen, where custom cabinetry with pull-outs, quartz countertops, and professional-grade stainless appliances make everyday cooking a pleasure. French doors open to a vaulted four-seasons room with skylights and an abundance of windows with tranquil views of the private backyard oasis. Step outside to the expansive deck for grilling & alfresco dining under the stars, overlooking a flat treelined yard with a shed (can be a playhouse/sheshed. work shed), a charming footbridge, a firepit area for fireside evening chats.. A versatile vaulted flex room with new carpet, mudroom hallway, and stylish half bath complete the main level. Upstairs, the primary suite offers a cozy fireplace, custom walk-in closet, and a spa-inspired bath with soaking tub, large frameless shower, dual vanities, and skylight. Three additional bedrooms share an updated hall bath, and the upstairs laundry with sink adds everyday convenience. Recent updates include a new architectural roof, and three HVAC zones with two newer furnaces. An oversized two-car garage with an extra parking pad adds ease of living. The neighborhood pool is just across the street for convenient use. This special property perfectly balances updated design, privacy, and location—offering an easy lifestyle just minutes from Downtown Alpharetta’s vibrant shops, dining, and parks, Alpha Loop, Avalon, Wills Park, and so much more! (Some exterior photos are virtual renderings only to show paint/garage door/front door ideas)

    Zillow last checked:

    Listing updated:

    Listing Provided by:

    BONNIE MAJHER,

    Atlanta Fine Homes Sotheby's International 678-575-4439

    Bought with:

    Emily Hanley, 387577

    Bolst, Inc.

    Source: FMLS GA,MLS#: 7680083MLS Logo

    Facts & features

    Interior

    Bedrooms & bathrooms
    • Bedrooms: 4
    • Bathrooms: 3
    • Full bathrooms: 2
    • 1/2 bathrooms: 1
    Primary bedroom
    • Features: Other
    • Level: Other
    Bedroom
    • Features: Other
    Primary bathroom
    • Features: Double Vanity, Separate Tub/Shower, Skylights, Soaking Tub
    Dining room
    • Features: Separate Dining Room
    Kitchen
    • Features: Cabinets White, Eat-in Kitchen, Kitchen Island, Pantry, Stone Counters, View to Family Room
    Heating
    • Natural Gas, Zoned
    Cooling
    • Ceiling Fan(s), Central Air, Zoned
    Appliances
    • Included: Dishwasher, Disposal, Gas Range, Gas Water Heater, Microwave, Range Hood, Refrigerator
    • Laundry: Laundry Room, Sink, Upper Level
    Features
    • Bookcases, Double Vanity, Recessed Lighting, Track Lighting, Walk-In Closet(s)
    • Flooring: Carpet, Hardwood, Tile
    • Windows: Double Pane Windows, Wood Frames
    • Basement: Crawl Space
    • Number of fireplaces: 2
    • Fireplace features: Factory Built, Family Room, Gas Log, Gas Starter, Master Bedroom
    • Common walls with other units/homes: No Common Walls
    Interior area
    • Total structure area: 3,368
    • Total interior livable area: 3,368 sqft
    • Finished area above ground: 3,368
    • Finished area below ground: 0

    Property

    Parking
    • Total spaces: 2
    • Parking features: Garage, Garage Faces Front
    • Garage spaces: 2
    Accessibility
    • Accessibility features: None
    Features
    • Levels: Two
    • Stories: 2
    • Patio & porch: Deck
    • Exterior features: Private Yard, Rain Gutters, Storage
    • Pool features: None
    • Spa features: None
    • Fencing: None
    • Has view: Yes
    • View description: Neighborhood, Trees/Woods
    • Waterfront features: None
    • Body of water: None
    Lot
    • Size: 1.13 Acres
    • Features: Back Yard, Creek On Lot, Landscaped, Level, Private, Wooded
    Details
    • Additional structures: Shed(s)
    • Parcel number: 22 480411060021
    • Other equipment: None
    • Horse amenities: None

    Construction

    Type & style
    • Home type: SingleFamily
    • Architectural style: Traditional
    • Property subtype: Single Family Residence, Residential
    Materials
    • Cement Siding
    • Foundation: Block
    • Roof: Composition,Shingle
    Condition
    • Resale
    • New construction: No
    • Year built: 1987

    Utilities & green energy

    • Electric: 110 Volts
    • Sewer: Public Sewer
    • Water: Public
    • Utilities for property: Cable Available, Electricity Available, Natural Gas Available, Phone Available, Sewer Available, Water Available
    Green energy
    • Energy efficient items: None
    • Energy generation: None

    Community & neighborhood

    Security
    • Security features: Smoke Detector(s)
    Community
    • Community features: Homeowners Assoc, Near Schools, Near Shopping, Pool, Restaurant, Street Lights
    Location
    • Region: Alpharetta
    • Subdivision: Andover North

    HOA & financial

    HOA
    • Has HOA: Yes
    • HOA fee: $575 annually
    • Services included: Swim

    Other

    Other facts
    • Road surface type: Asphalt, Paved

    Price history

    DateEventPrice
    2/5/2026Sold$925,000$275/sqft
    Source: FMLS GA #7680083 Report a problem
    1/22/2026Pending sale$925,000$275/sqft
    Source: FMLS GA #7680083 Report a problem
    11/12/2025Listed for sale$925,000-7.4%$275/sqft
    Source: FMLS GA #7680083 Report a problem
    10/12/2025Listing removed$999,000$297/sqft
    Source: FMLS GA #7558804 Report a problem
    8/22/2025Price change$999,000-4.8%$297/sqft
    Source: FMLS GA #7558804 Report a problem
    7/18/2025Price change$1,049,000-5.4%$311/sqft
    Source: FMLS GA #7558804 Report a problem
    6/26/2025Price change$1,109,000-2.2%$329/sqft
    Source: FMLS GA #7558804 Report a problem
    5/15/2025Price change$1,134,000-0.4%$337/sqft
    Source: FMLS GA #7558804 Report a problem
    4/14/2025Listed for sale$1,139,000+685.5%$338/sqft
    Source: FMLS GA #7558804 Report a problem
    4/5/1993Sold$145,000$43/sqft
    Source: Public Record Report a problem

    Public tax history

    YearProperty taxesTax assessment
    2024$3,354 +20.5%$302,640
    2023$2,783 -16.1%$302,640 +27.7%
    2022$3,319 +0.9%$237,000 +9.7%
    2021$3,290 -41.5%$215,960 +8.4%
    2020$5,621 +2.3%$199,160 -3.3%
    2019$5,495 $205,880 +2.4%
    2018$5,495 $201,080 +43%
    2017$5,495 +32.2%$140,640
    2016$4,157 +3.3%$140,640
    2015$4,024 +64.8%$140,640 +52.2%
    2014$2,442 +4%$92,400
    2013$2,348 -0.4%$92,400
    2012$2,357 $92,400 -17.7%
    2011-- $112,280 -12.7%
    2010$3,115 $128,560
    2009-- $128,560 +8.2%
    2008-- $118,800 +27.5%
    2007-- $93,160
    2005-- $93,160 +3.5%
    2004$2,213 +0.5%$90,000 +3.7%
    2003$2,201 +0.4%$86,800 +3.5%
    2002$2,193 +13%$83,840 +15.7%
    2001$1,942 $72,480

    Find assessor info on the county website

    Neighborhood: 30009

    Nearby schools

    GreatSchools rating
    Schools provided by the listing agent
    • Elementary: Alpharetta
    • Middle: Hopewell
    • High: Cambridge

    Source: FMLS GA. This data may not be complete. We recommend contacting the local school district to confirm school assignments for this home.

    Get a cash offer in 3 minutes
    Find out how much your home could sell for in as little as 3 minutes with a no-obligation cash offer.
    Estimated market value
    $939,700
    Get a cash offer in 3 minutes
    Find out how much your home could sell for in as little as 3 minutes with a no-obligation cash offer.
    Estimated market value
    $939,700