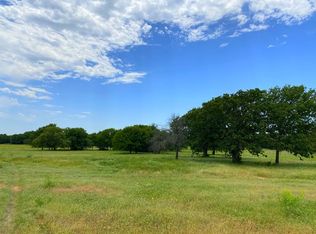
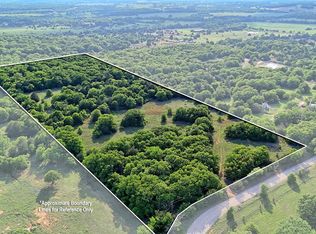
VERY MOTIVATED SELLERS! Discover a newly built custom ranch home on 20 ag-exempt acres in Sunset, Texas, backing directly to the LBJ National Grasslands. Offering exceptional privacy, wide-open views, and a peaceful connection to protected land, this North Texas acreage property feels even more expansive than its impressive setting.
Built in 2023, the thoughtfully designed single-story home offers more than 3,400 square feet with 4 bedrooms, 3 bathrooms, and a flexible floor plan ideal for a home office, game room, second living area, or hobby space. Timeless Texas ranch style is showcased through Hardie siding, stone accents, and inviting covered porches. Inside, custom cabinetry, quartz countertops, sealed concrete floors, detailed wood trim, and open-concept living spaces blend warmth, durability, and everyday functionality.
Approximately 753 square feet of covered porches, plus additional patio areas, create an ideal setting for outdoor dining, entertaining, morning coffee, and unforgettable Texas sunsets. The extraordinary 1,615-square-foot attached garage provides abundant space for vehicles, a workshop, ranch equipment, recreational gear, storage, or hobbies.
The ag-exempt acreage offers room for horses, livestock, hunting, trail riding, gardening, recreation, or future improvements. A private well, septic system, and propane service support the freedom and independence of rural living. Whether envisioned as a horse property, recreational retreat, private country estate, or full-time ranch residence, this property delivers space, versatility, and seclusion without sacrificing accessibility.
Located approximately 20 minutes from Decatur and about one hour from DFW International Airport, this rare Sunset, Texas ranch combines modern construction, usable acreage, and an unbeatable LBJ Grasslands setting. Motivated sellers are ready to make a move—schedule your private tour today!
For sale
Price cut: $50K (8/7)
$1,149,000
3988 Lake Valley Rd, Sunset, TX 76270
4beds
3,414sqft
Single Family Residence
Built in 2023
20 Acres Lot
$1,116,200 Zestimate®
$337/sqft
$-- HOA
What's special
Timeless texas ranch styleUsable acreageAdditional patio areasOpen-concept living spacesQuartz countertopsSingle-story homeInviting covered porches
- 149 days
- 407
- 26
Zillow last checked:
Listing updated:
Listed by:
Derek Barham 0828615 4697992896,
Briggs Freeman Sotheby's Int'l 972-202-5900,
Chaz Rowan 0818654 214-862-0687,
Briggs Freeman Sothebys Intl
Source: NTREIS,MLS#: 21214929
Facts & features
Interior
Bedrooms & bathrooms
- Bedrooms: 4
- Bathrooms: 3
- Full bathrooms: 3
Primary bedroom
- Features: Built-in Features, Closet Cabinetry, Ceiling Fan(s), Dual Sinks, En Suite Bathroom, Separate Shower, Walk-In Closet(s)
- Level: First
- Dimensions: 16 x 17
Bedroom
- Features: Ceiling Fan(s)
- Level: First
- Dimensions: 14 x 12
Bedroom
- Features: Ceiling Fan(s)
- Level: First
- Dimensions: 12 x 12
Primary bathroom
- Features: Built-in Features, Closet Cabinetry, Dual Sinks, Double Vanity, En Suite Bathroom, Garden Tub/Roman Tub, Separate Shower
- Level: First
- Dimensions: 15 x 19
Bonus room
- Features: Built-in Features
- Level: First
- Dimensions: 24 x 7
Other
- Features: Built-in Features
- Level: First
- Dimensions: 8 x 4
Other
- Features: Built-in Features
- Level: First
- Dimensions: 5 x 5
Kitchen
- Level: First
- Dimensions: 15 x 24
Laundry
- Features: Built-in Features, Utility Sink
- Level: First
- Dimensions: 9 x 19
Living room
- Features: Ceiling Fan(s)
- Level: First
- Dimensions: 24 x 21
Media room
- Level: First
- Dimensions: 14 x 14
Mud room
- Level: First
- Dimensions: 16 x 6
Office
- Level: First
- Dimensions: 6 x 17
Sauna
- Level: First
- Dimensions: 5 x 4
Heating
- Electric
Cooling
- Central Air
Appliances
- Included: Built-In Gas Range, Built-In Refrigerator, Dishwasher, Disposal, Gas Oven, Gas Range, Microwave, Refrigerator, Water Purifier
- Laundry: Electric Dryer Hookup, Laundry in Utility Room
Features
- Wet Bar, Built-in Features, Chandelier, Double Vanity, Eat-in Kitchen, Kitchen Island, Open Floorplan, Pantry, Cable TV, Vaulted Ceiling(s), Walk-In Closet(s), Wired for Sound
- Has basement: No
- Number of fireplaces: 1
- Fireplace features: Gas, Outside
Interior area
- Total interior livable area: 3,414 sqft
Video & virtual tour
Property
Parking
- Total spaces: 4
- Parking features: Additional Parking, Aggregate, RV Access/Parking, Tandem, Workshop in Garage
- Attached garage spaces: 4
Features
- Levels: One
- Stories: 1
- Patio & porch: Rear Porch, Deck, Patio, Rooftop, Covered
- Exterior features: Gas Grill, Outdoor Kitchen
- Pool features: None
- Fencing: Perimeter
Lot
- Size: 20 Acres
- Features: Acreage, Agricultural, Back Yard, Cleared, Interior Lot, Lawn, Pasture, Pond on Lot, Few Trees
- Residential vegetation: Grassed, Partially Wooded
Details
- Parcel number: R000027176
Construction
Type & style
- Home type: SingleFamily
- Architectural style: Craftsman,Detached
- Property subtype: Single Family Residence
Materials
- Roof: Composition
Condition
- Resale
- Year built: 2023
Utilities & green energy
- Sewer: Aerobic Septic
- Water: Private, Well
- Utilities for property: Electricity Available, Electricity Connected, Propane, Phone Available, Septic Available, Water Available, Cable Available
Community & HOA
Community
- Subdivision: Bell County School Land Surv A
HOA
- Has HOA: No
Location
- Region: Sunset
Financial & listing details
- Price per square foot: $337/sqft
- Tax assessed value: $1,313,140
- Annual tax amount: $12,960
- Date on market: 4/16/2026
- Cumulative days on market: 150 days
- Listing terms: Cash,Conventional,1031 Exchange,FHA
- Road surface type: Gravel
Estimated market value
$1,116,200
$1.06M - $1.17M
$3,393/mo
Price history
| Date | Event | Price |
|---|---|---|
| 8/7/2026 | Price change | $1,149,000-4.2%$337/sqft |
Source: NTREIS #21214929 Report a problem | ||
| 7/8/2026 | Price change | $1,199,000-4%$351/sqft |
Source: NTREIS #21214929 Report a problem | ||
| 4/16/2026 | Listed for sale | $1,249,000$366/sqft |
Source: NTREIS #21214929 Report a problem | ||
Public tax history
| Year | Property taxes | Tax assessment |
|---|---|---|
| 2025 | $6,997 -37.8% | $1,313,140 +4.9% |
| 2024 | $11,241 +4002.4% | $1,251,720 +239.9% |
| 2023 | $274 +1534.9% | $368,220 +163% |
| 2022 | $17 | $140,000 |
Find assessor info on the county website
Monthly payment
Est. payment
Payment breakdown
Explore the cost of this home by adjusting the details. Changes won't be saved.Climate risks
Neighborhood: 76270
Nearby schools
Schools provided by the listing agent
- Elementary: Bowie
- Middle: Bowie
- High: Bowie
- District: Bowie ISD
Source: NTREIS. This data may not be complete. We recommend contacting the local school district to confirm school assignments for this home.
Similar homes
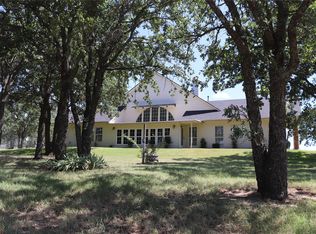
- $1,250,0004 bd3 ba2.9k sqft2642 Huddleston Rd, Sunset, TX 76270For Sale
 MLS ID #21017753, Scott Cleveland. NTREIS
 - $984,9004 bd3 ba3k sqft121 County Road 2571, Alvord, TX 76225For Sale
 MLS ID #21209552, Jared Lucier. NTREIS
 - $780,0003 bd4 ba1.8k sqft1458 Jim Harry Loop, Sunset, TX 76270For Sale
 MLS ID #21250333, Mindy Kazdan. NTREIS
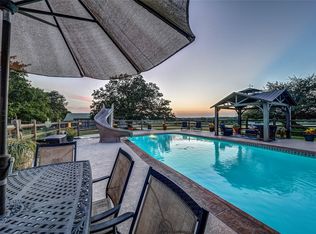
 - $1,595,9005 bd6 ba4.3k sqft3112 Sunset School Rd, Sunset, TX 76270For Sale
 MLS ID #21371129, Paul Allen. NTREIS
 - $599,0004 bd3 ba2.7k sqft112 Silver Leaf Dr, Bowie, TX 76270For Sale
 MLS ID #183166, JERRY TOFT, Epiphany Real Estate Services LLC. WFAR
