Skip main navigation
Active
  • $685,000

    3988 Lord Byron Cir, Round Rock, TX 78664

    5beds
    3,826sqft
    : 
    Loading
    Get pre-qualified
    Single Family Residence
    Built in 2000
    8,485 Square Feet Lot
    $674,000 Zestimate®
    $179/sqft
    $72/mo HOA

    What's special

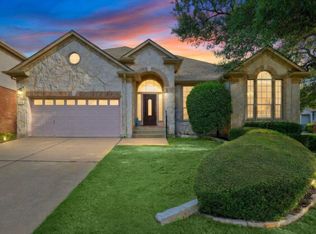
    Discover the perfect blend of luxury, space, and functionality in this beautifully remodeled nearly 4,000-square-foot home. Featuring 5 spacious bedrooms, 4 full bathrooms, and a dedicated study, this impressive residence offers an ideal layout for multigenerational living or those seeking room to grow. The heart of the home is the stunning open-concept living area, complete with a cozy fireplace, abundant natural light, and a large center island that anchors the brand-new chef’s kitchen. Thoughtfully updated throughout, you’ll find designer finishes, custom tile work, and beautifully renovated bathrooms that create a modern yet timeless feel. The private primary suite is a true retreat, boasting vaulted ceilings, a sitting area, and a private balcony overlooking the property. The luxurious five-piece ensuite bath features custom tile, premium finishes, and a large walk-in closet with built-in shelving. Upstairs, a spacious game room loft with its own balcony provides the perfect flex space for entertainment, work, or relaxation. Situated on a generous lot, the exterior offers exceptional curb appeal with four-side brick construction, a welcoming front patio, a spacious back patio, covered carport, extended driveway, and a two-car garage. Located within a highly rated school district and offering convenient access to major thoroughfares, this exceptional property combines comfort, convenience, and sophisticated living.
    11 days
    |
    391
    |
    22
    |

    Likely to sell faster than

    Zillow last checked:

    Listing updated:

    Listed by:

    Kyle Ledford (512) 987-9928,

    Keller Williams Realty (512) 448-4111

    Source: Unlock MLS,MLS#: 7578513MLS Logo

    Loading...

      Facts & features

      Interior

      Bedrooms & bathrooms
      • Bedrooms: 5
      • Bathrooms: 4
      • Full bathrooms: 4
      • Main level bedrooms: 1
      Heating
      • Central
      Cooling
      • Central Air
      Appliances
      • Included: Built-In Electric Range, Dishwasher, Microwave, Oven, RNGHD, Refrigerator, Stainless Steel Appliance(s)
      Features
      • Breakfast Bar, High Ceilings, Chandelier, Entrance Foyer, French Doors, Kitchen Island, Multiple Dining Areas, Multiple Living Areas, Open Floorplan, Recessed Lighting, Study/Home Office, Walk-In Closet(s)
      • Flooring: Carpet, Tile, Wood
      • Windows: Plantation Shutters
      • Number of fireplaces: 1
      • Fireplace features: Family Room
      Interior area
      • Total interior livable area: 3,826 sqft

      Property

      Parking
      • Total spaces: 2
      • Parking features: Attached Carport, Garage Faces Side, Oversized
      • Attached garage spaces: 2
      Accessibility
      • Accessibility features: None
      Features
      • Levels: Two
      • Stories: 2
      • Patio & porch: Patio, Porch
      • Exterior features: Balcony, Private Yard
      • Pool features: None
      • Fencing: Fenced
      • Has view: Yes
      • View description: None
      • Waterfront features: None
      Lot
      • Size: 8,485 Square Feet
      • Features: Back Yard, Landscaped, Near Golf Course, Sloped Up, Trees-Large (Over 40 Ft)
      Details
      • Additional structures: None
      • Parcel number: 163802000B0003
      • Special conditions: Standard

      Construction

      Type & style
      • Home type: SingleFamily
      • Property subtype: Single Family Residence
      Materials
      • Foundation: Slab
      • Roof: Composition
      Condition
      • Resale
      • New construction: No
      • Year built: 2000

      Utilities & green energy

      • Sewer: Public Sewer
      • Water: Public
      • Utilities for property: Electricity Connected, Sewer Connected, Water Connected

      Community & HOA

      Community
      • Features: Golf, Park, Playground, Pool
      • Subdivision: Forest Crk Sec 16
      HOA
      • Has HOA: Yes
      • Services included: Common Area Maintenance
      • HOA fee: $216 quarterly
      • HOA name: Forest Creek HOA
      Location
      • Region: Round Rock

      Financial & listing details

      • Price per square foot: $179/sqft
      • Tax assessed value: $651,512
      • Annual tax amount: $9,683
      • Date on market: 7/2/2026
      • Listing terms: Cash,Conventional,FHA,VA Loan
      • Electric utility on property: Yes

        Estimated market value

        $674,000

        $640,000 - $708,000

        $3,381/mo

        Price history

        DateEventPrice
        7/2/2026Listed for sale$685,000+93%$179/sqft
        Source: Unlock MLS #7578513 Report a problem
        10/2/2015Sold--
        Source: Agent Provided Report a problem
        8/7/2015Price change$355,000-4%$93/sqft
        Source: Class Act Realty #3448365 Report a problem
        7/21/2015Price change$369,900-1.4%$97/sqft
        Source: Class Act Realty #3448365 Report a problem
        6/14/2015Listed for sale$375,000$98/sqft
        Source: Class Act Realty #3448365 Report a problem

        Public tax history

        YearProperty taxesTax assessment
        2025$9,580 +8.8%$608,685 +10%
        2024$8,803 +12.7%$553,350 +10%
        2023$7,814 -4.3%$503,045 +10%
        2022$8,163 -2.7%$457,314 +10%
        2021$8,389 +2.7%$415,740 +10%
        2020$8,171 -4.2%$377,945 -3.5%
        2019$8,526 +9.1%$391,708 +3%
        2018$7,812 $380,320 +8.4%
        2017$7,812 -1.4%$350,824
        2016$7,925 +18.1%$350,824 +9.5%
        2015$6,713 $320,319 +8.9%
        2014$6,713 $294,097 +6.9%
        2013-- $275,047 +8.1%
        2012-- $254,418 -2.6%
        2011-- $261,210 -4.9%
        2010-- $274,597 +1.8%
        2009-- $269,823 -8%
        2007-- $293,390 +5.6%
        2006-- $277,939 +10.8%
        2005-- $250,907 -0.8%
        2004-- $252,929 -7.6%
        2003-- $273,704 -10.7%
        2002-- $306,546 +110.5%
        2001-- $145,632
        Find assessor info on the county website

        Monthly payment

        Est. payment

        Payment breakdown

        Explore the cost of this home by adjusting the details. Changes won't be saved.
        All calculations are estimates and provided by Zillow, Inc. for informational purposes only. Actual amounts may vary.
        HOA fees may include property taxes on listings classified as Co-Ops. Contact the listing agent and/or owner for fee details.
        Mortgage interest rates are dependent on a number of factors, including credit score, down payment, and repayment length. Interest rate data provided by Zillow Group Marketplace, Inc. as of 1/1/1970 from various mortgage lenders with which we have lead or other similar arrangements; the Estimated Payment is an average of those rates.
        See how much you could borrow to make a competitive offer.

        Climate risks

        Neighborhood: Forest Creek

        Getting around

        6 / 100
        Car-Dependent
        18 / 100
        Somewhat Bikeable

        Nearby schools

        GreatSchools rating
        Schools provided by the listing agent
        • Elementary: Forest Creek
        • Middle: Ridgeview
        • High: Stony Point
        • District: Round Rock ISD

        Source: Unlock MLS. This data may not be complete. We recommend contacting the local school district to confirm school assignments for this home.

        A local agent can set up tours, give advice and negotiate with sellers.

        Browse local experts

        Similar homes